
Open House Sat, Sep 19th 1:00 PM - 3:00 PM
Address
1351 Otis Street Ne, Washington, DC
Price
$ 1,300,000
Property Attributes
- MLS#DCDC2277656
- TypeSingle Family
- Listing Status ACTIVE
- CountyWASHINGTON
- CityWashington
- NeighborhoodBrookland
- Zip20017
- StyleVictorian,Cottage
- Year Built1910
- Taxes$ 7554
- Price$ 1,300,000
- Bedrooms4
- Full Bathrooms3
- Half Bathrooms0
- Sqr Footage2042
- Lot Size0.17 Acres
Data Source:
Bright MLS
Property Description
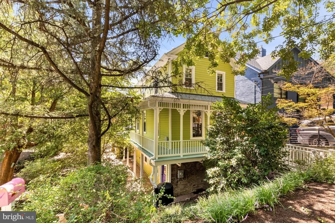
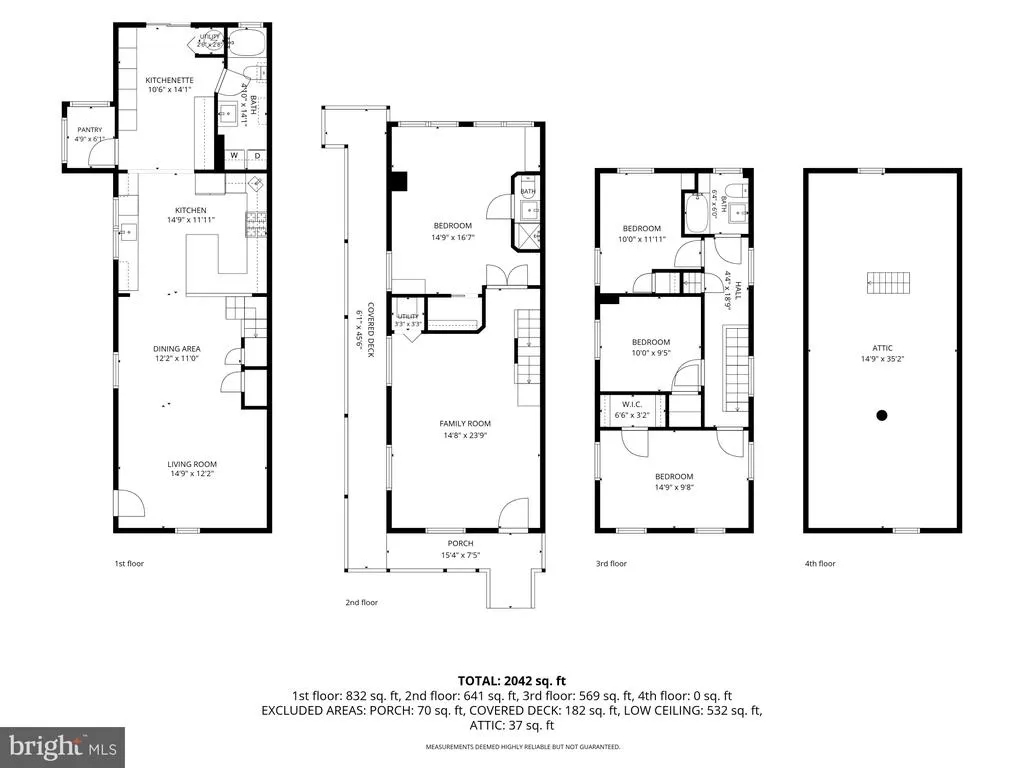
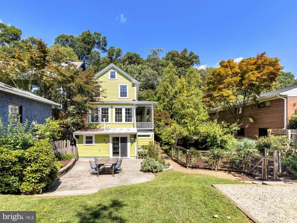
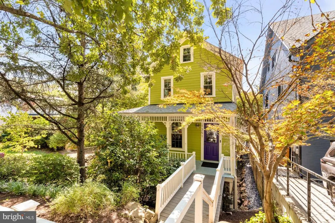
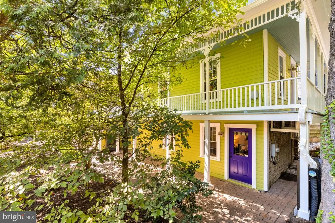
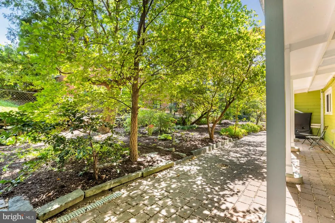
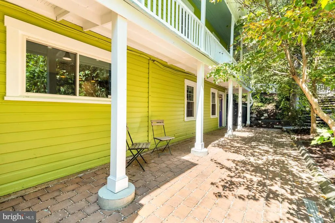
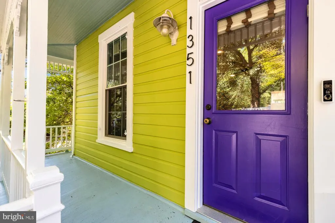
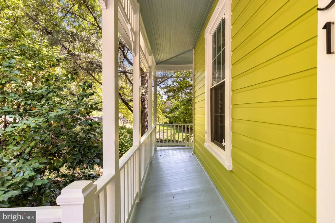
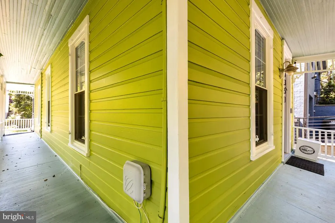
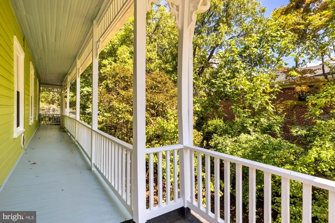
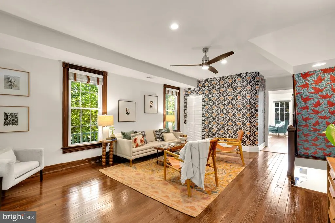
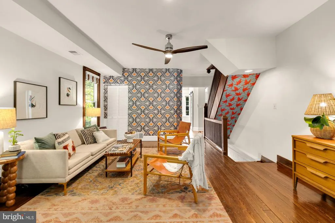
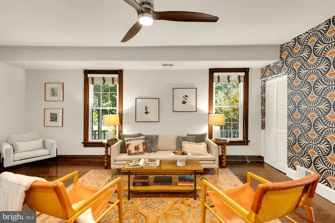
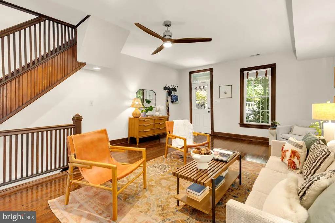
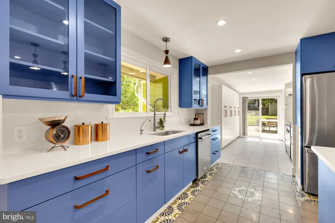
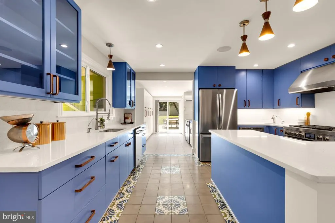
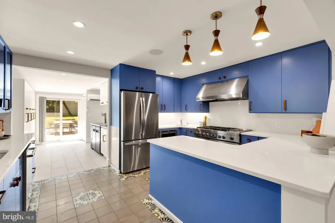
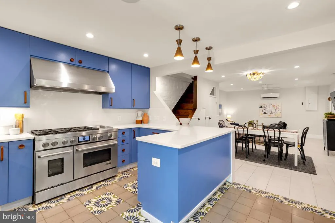
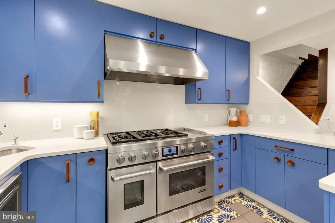
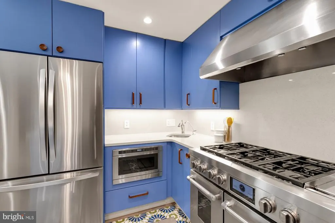
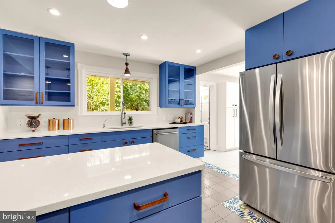
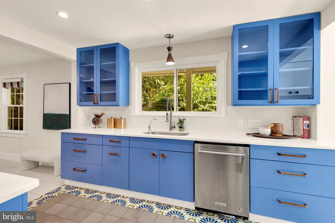
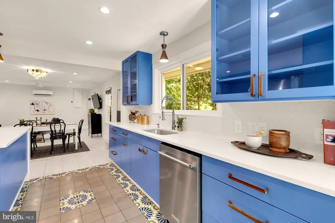
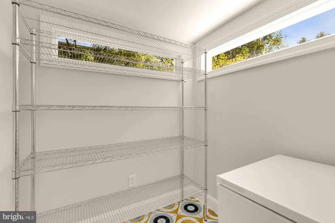
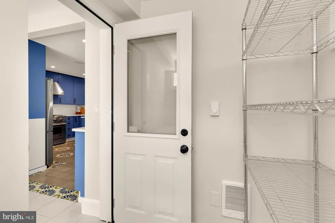
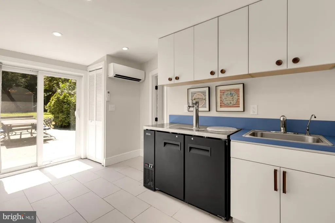
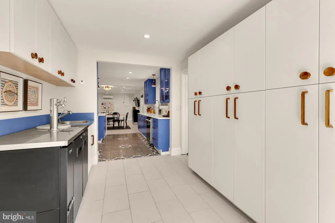
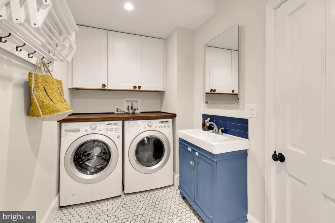
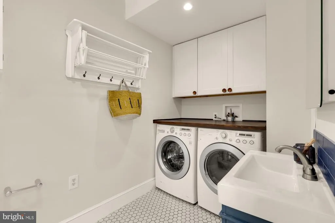
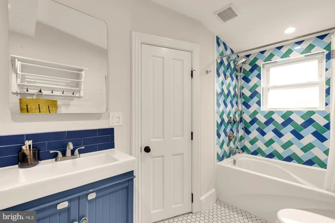
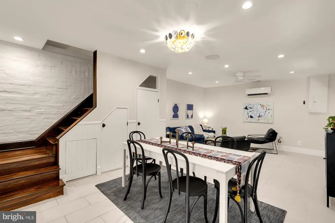
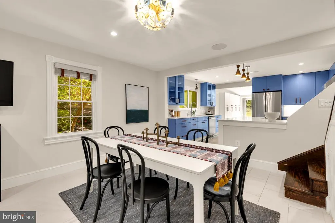
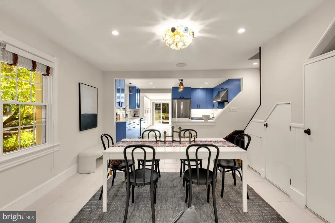
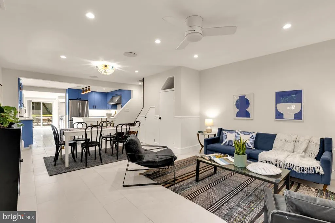
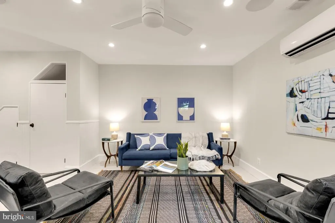
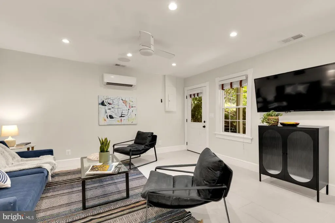
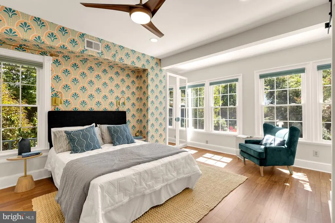
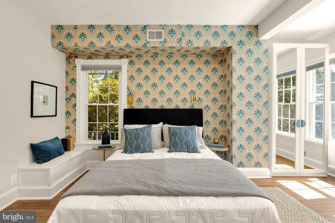
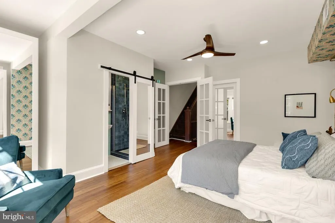
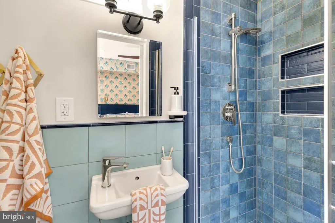
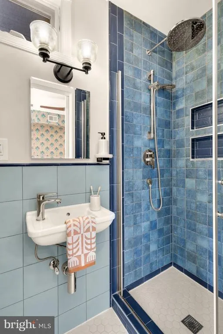
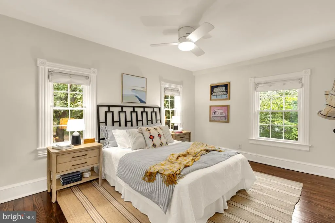
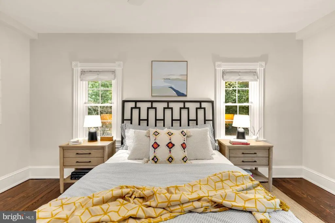
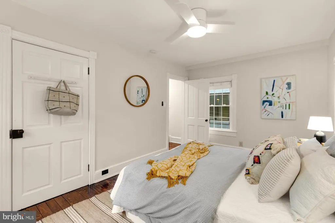
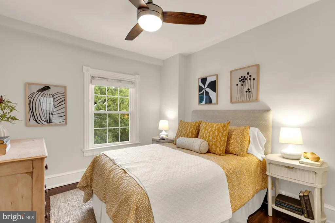
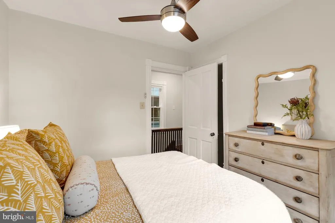
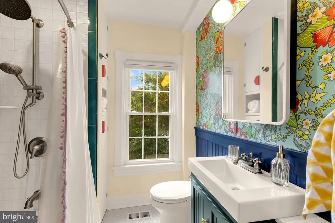
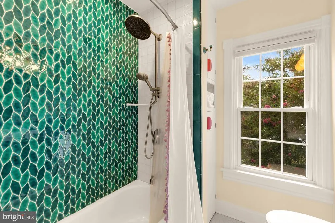
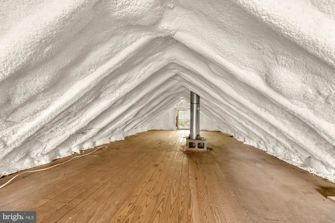
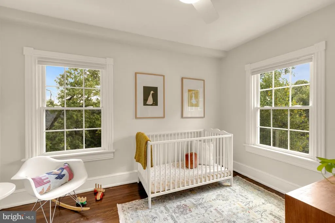
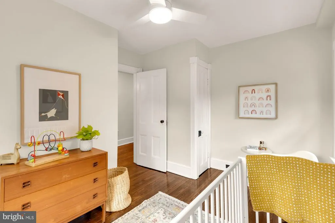
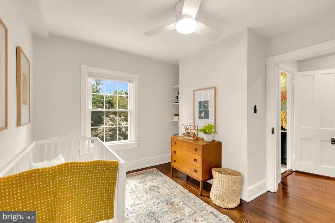
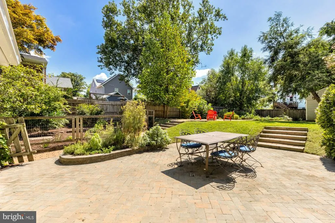
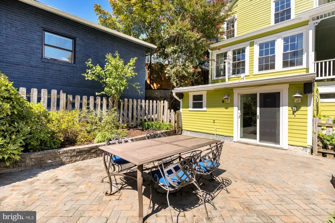
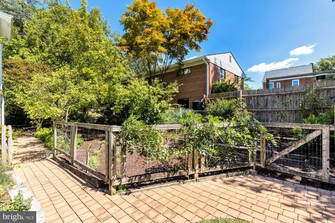
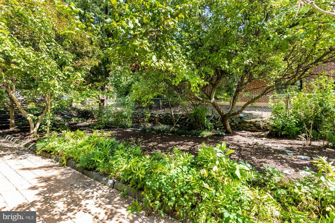
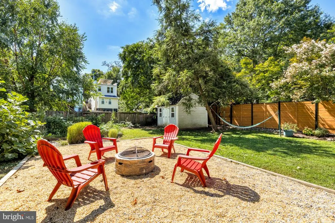
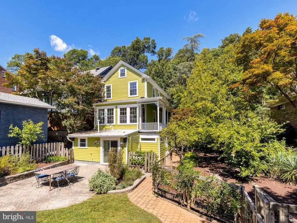
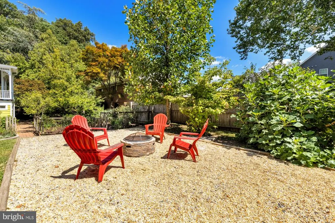
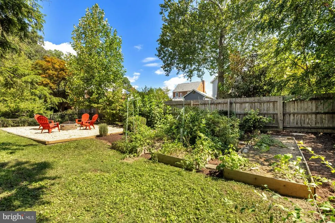
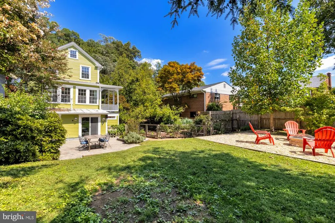
OPEN HOUSE SAT 1-3 Lush surroundings and a stately presence elevate this 4BD/3BA home into a jaw-dropping, one-of-a-kind property nestled across the street from Fort Bunker Hill in beautiful Brookland. How many homes require a footbridge to get to the front door? Here, it becomes a whimsical introduction to the covered front porch that wraps around one side of the house, offering elevated views of your fenced-in yards and great ways to enjoy pleasant days outside. Dark wood floors and original wood trim makes the living room a rich, elegant space. In back is the homes primary bedroom, complete with private en-suite bathroom. The upper level boasts more original woodwork, three additional bedrooms and a shared full bathroom. While the attic is unfinished and perfect as-is for storage, a little imagination and some TLC could transform the space into a home office or kids playroom. The main level of 1351 Otis Street NE is where youll find the homes kitchen, made exceptional thanks to dual ovens, stainless-steel appliances, incredible pantry space, and its own wine fridge and built-in beer tapsall making it easy to switch from everyday dinners to casual entertaining. The spacious side and back yards feel like an oasis with something to offer any outdoor mood: garden-plots for practicing your green thumbs, a wide lawn for catching sun or tossing a ball, and a large gravel space just waiting for wrought-iron patio furniture to host friends and family. Of course, living here puts you just a short walk from some of Brooklands most popular spots, including The Harp, Murry and Pauls Restaurant, Masala Story, Primrose, and more. In minutes, you can be at a CVS, Yes! Organic Market, Trader Joes, the Arts Walk (and seasonal farmers market), Monroe Street Market, and the Brookland-CUA Metro station. This move-in ready, single-family home is ready for you! 4 bedrooms 3 full bathrooms Wood floors and trim Fenced-in yards Wraparound porch Walk to Metro
| Price History | |
|---|---|
| 9/9/2026 | Listed $1,300,000 |
General Features
| Living Area | 2042 |
|---|---|
| Sewer | Public Sewer |
| Heating | Forced Air |
| Cooling | Central A/C |
| Possession | Settlement |
| Zoning | R-1B |
| Architectural Style | Victorian,Cottage |
| Construction Materials | Combination |
| School District | DISTRICT OF COLUMBIA PUBLIC SCHOOLS |
| Year Built | 1910 |
| View | Trees/Woods |
| Levels | 4 |
| Tax Year | 2026 |
| Ownership | Fee Simple |
| Cool Fuel | Electric |
| Accessibility | Other |
| County | WASHINGTON |
| New Construction | No |
| Property Type | Residential |
| HOA | No |
| Subdivision Name | BROOKLAND |
| Facing Direction | North |
| Garage Y/N | No |
| Water Access Y/N | No |
| Other Structures | Above Grade,Below Grade |
| Transportation | Metro/Subway Station less than 1 mile,Bus Stop less than 1 mile,Airport less than 10 miles |
| Full Baths | 3 |
| Status | ACTIVE |
| Directions | Otis between 13th and 14th - Home,Sweet,Home. Right across from Bunker Hill Park |
| City | WASHINGTON |
| Senior Community Y/N | No |
| Lot Size Units | Square Feet |
| Lot Size Square Feet | 7500.00 |
| Tax Assessed Value | 890360.0 |
| Tax Annual Amount | 7554.0 |
| Property Condition | Excellent |
| Structure Type | Detached |
| Condo/Coop Association fee Y/N | No |
| Bathrooms Full Main Level | 1 |
| Bathrooms Count Main Level | 1.00 |
| Price Per Sq Ft Total AG | 636.63 |
| Additional Parcels Y/N | No |
| Lease Considered Y/N | No |
| Vacation Rental Y/N | No |
| Virtual Tour | https://youtu.be/sxeRQyYzo7I |
| Total SQFT | 2042 |
| Standard Status | Active |
| Year Built Source | Assessor |
| Legal Subdivision | Brookland |
| Tax Lot | 21 |
Interior Features
| Heating Fuel | Natural Gas |
|---|---|
| Hot Water | Natural Gas |
| Basement (Y/N) | No |
| Heating Y/N | Yes |
| Fireplace Y/N | No |
| Above Grade Finished Area | 2042 |
| Central Air Y/N | Yes |
| Total Bedrooms | 4 |
| Main Level Bedrooms | 1 |
| Below Grade Finished Area Unit Type | Square Feet |
| LivingAreaSource | Estimated |
| Below Grade Unfin Area Units | Square Feet |
| Below Grade Unfin SQFT Source | Assessor |
| Below Grade Finished Area Source | Assessor |
| Bedrooms Count All Upper Levels | 3 |
| Bedrooms Count Upper Level 1 | 3 |
| Bathrooms Full Upper Level 1 | 1 |
| Bathrooms Full Lower Level 1 | 1 |
| Bathrooms Full All Upper Levels | 1 |
| Bathrooms Full All Lower Levels | 1 |
| Bathrooms Count Upper Level 1 | 1.00 |
| Bathrooms Count Lower Level 1 | 1.00 |
| Bathrooms Count All Upper Levels | 1 |
| Bathrooms Count All Lower Levels | 1 |
| Above Grade Finished Area Source | Estimated |
| Above Grade Finished Area Unit Type | Square Feet |
| Total Baths | 3 |
Exterior Features
| Exterior Amenities | Extensive Hardscape |
|---|---|
| Pool | No Pool |
| Fencing | Fully |
| Water Source | Public |
| Type of Parking | On Street |
| Foundation Details | Other,Slab |
| Spa | No |
| Water View Y/N | No |
| Lot Size Acres | 0.17 |
| Lot Size Source | Assessor |
| Waterfront Y/N | No |
| Soil Types | Urban Land-Sassafras-Chillum |
| Horse Y/N | No |
| Land Assessed Value | 462750.00 |
| Navigable Water Y/N | No |
| Water Oriented Y/N | No |
Amenities
- Foreclosure
- Views
- Short Sale
- New Construction
- Adult 55+
- Lease To Own
- No HOA Fees
- Furnished
- Primary On Main
- Air Conditioning
- Seller Finance
- Green
- Fixer Upper
- Horse
- Golf
- Fireplace
- Deck
- Garage
- Basement
- Pool
Property vs Single Family Average in 20017
Price
Taxes
Year Built
Visits
 © BRIGHT, All Rights Reserved
