
Just Listed
Address
933 Gentlewood Street, Gaithersburg, MD
Price
$ 1,300,000
Property Attributes
- MLS#MDMC2256314
- TypeSingle Family
- Listing Status ACTIVE
- CountyMONTGOMERY
- CityGaithersburg
- NeighborhoodLakelands
- Zip20878
- StyleColonial
- Year Built1999
- Taxes$ 13606
- Price$ 1,300,000
- Bedrooms4
- Full Bathrooms3
- Half Bathrooms1
- Sqr Footage4288
- Lot Size0.11 Acres
Data Source:
Bright MLS
Property Description
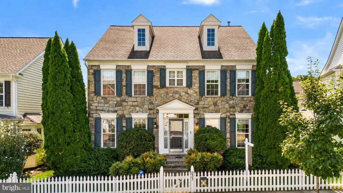
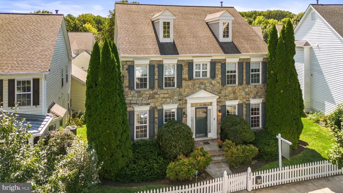
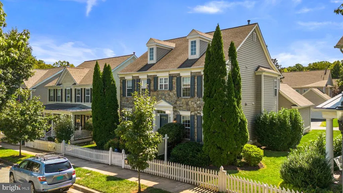
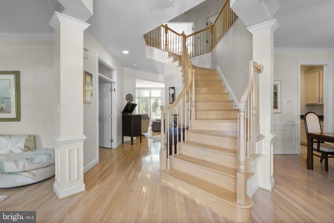
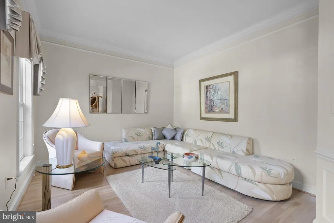
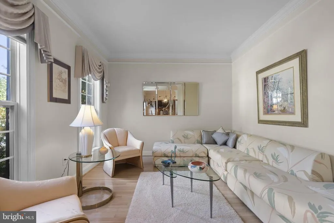
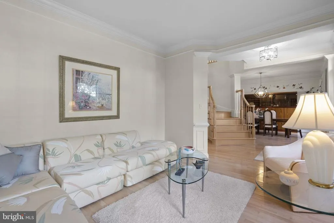
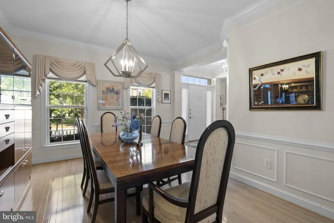
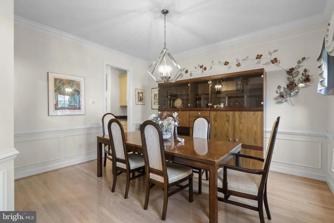
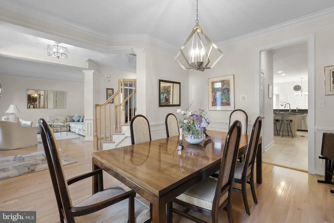
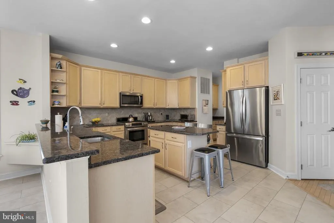
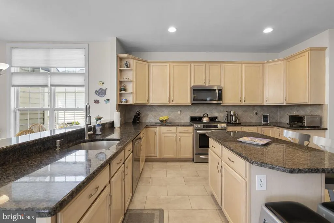
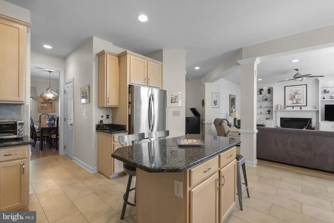
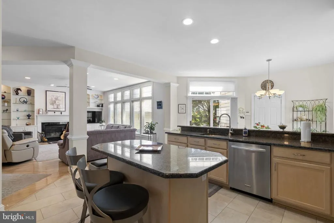
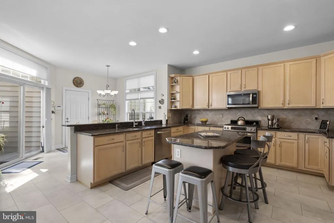
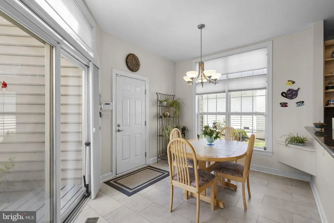
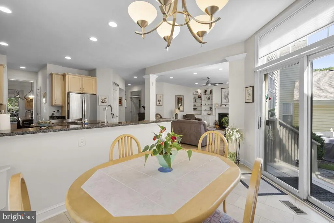
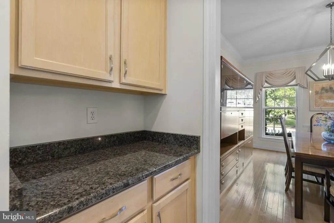
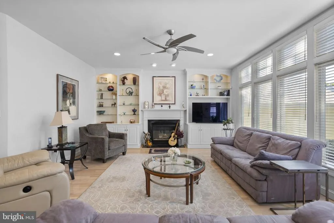
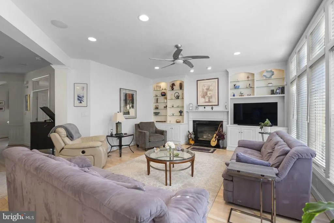
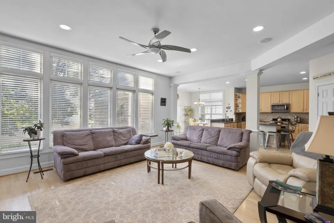
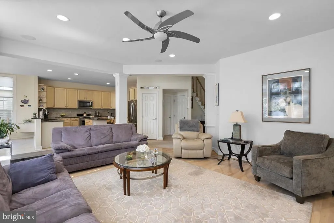
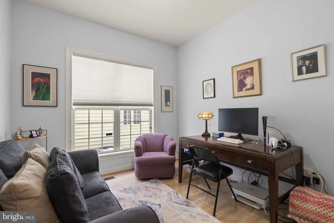
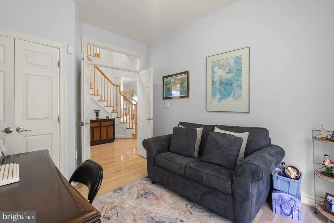
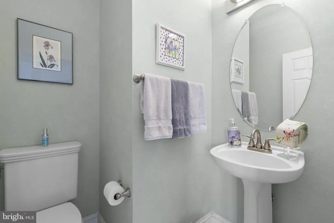
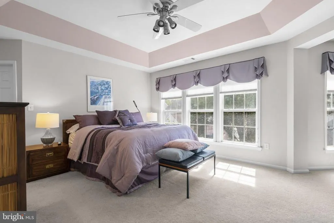
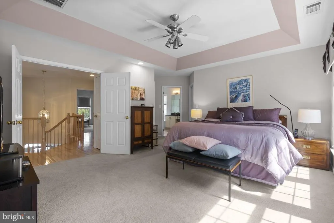
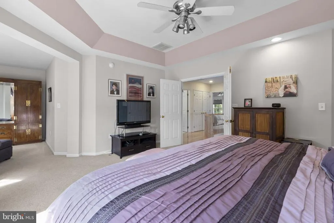
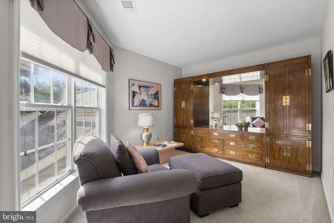
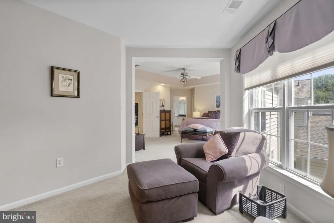
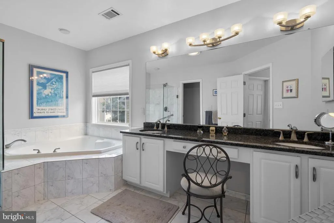
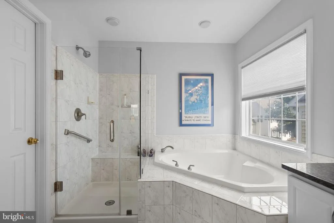
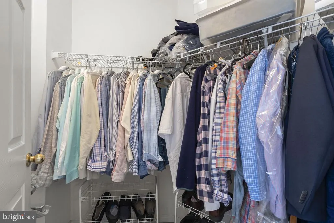
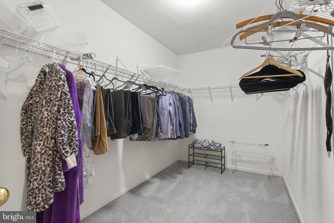
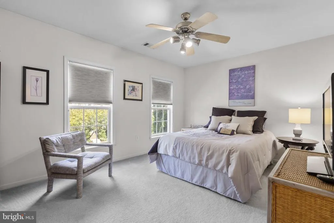
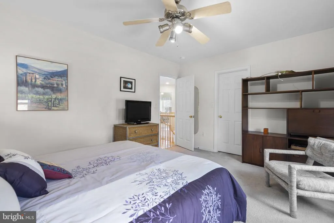
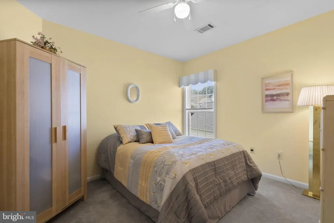
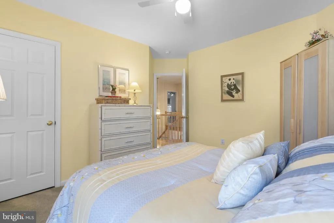
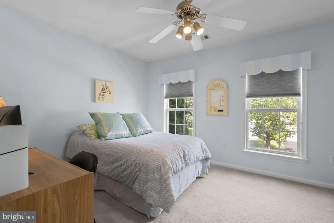
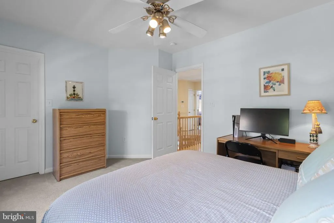
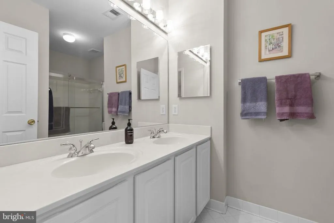
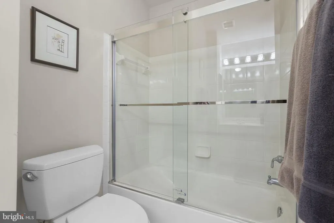
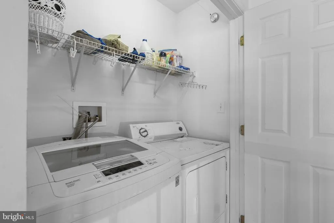
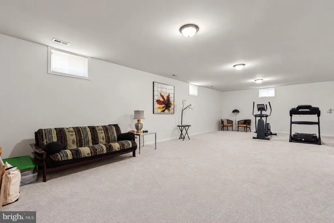
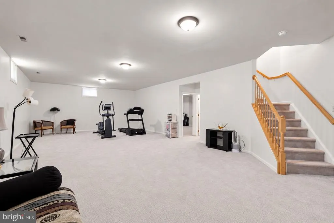
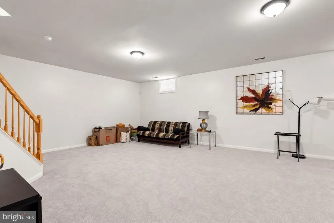
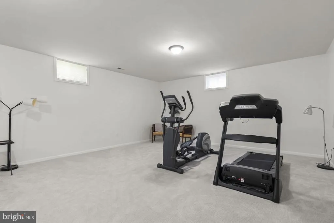
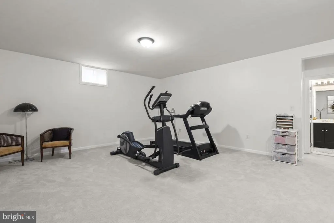
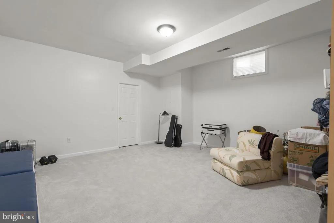
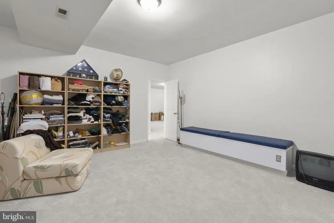
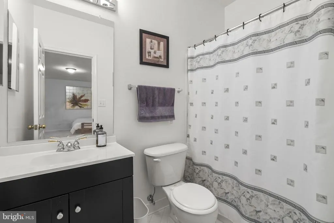
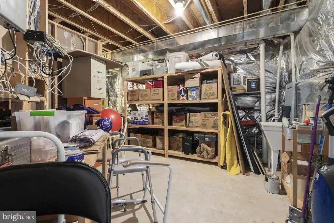
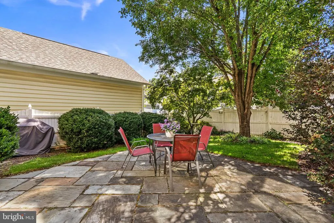
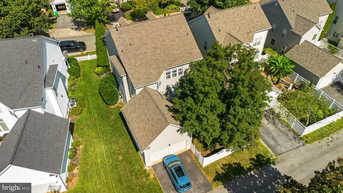
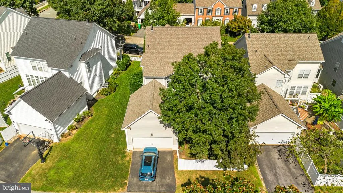
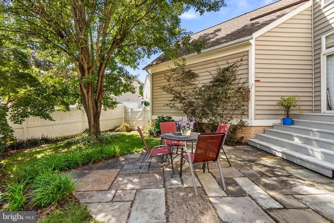
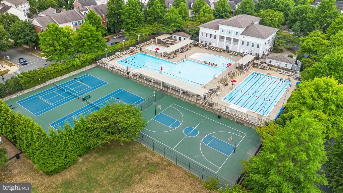
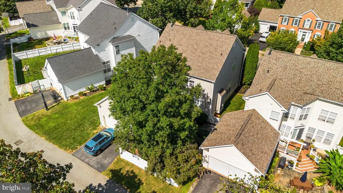
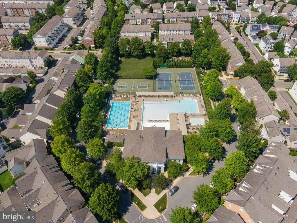
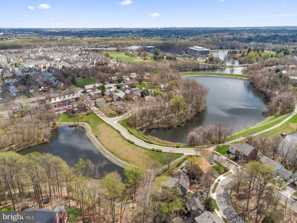
Breathtaking stone-front home in the sought-after Lakelands, ideally situated on a quiet street with gorgeous curb appeal! Elegant Living Room with three-piece crown molding and formal Dining Room with extensive molding. The center-island Kitchen features granite countertops, 42" maple cabinetry, stainless steel appliances including a gas range, and generous table space. A convenient Butlers Pantry provides additional storage and serving space. The adjoining Family Room offers custom built-ins, recessed lighting and a gas fireplace, with sliding glass doors opening to a lovely fenced rear yard and patio. A Main Level Office/5th Bedroom and Powder Room complete the main level. Upstairs, the spacious Primary Suite features a tray ceiling, ceiling fan, two large walk-in closets and a private Sitting Room. The Primary Bath includes a granite-topped double vanity, soaking tub and separate glass-enclosed shower. Three additional generously sized bedrooms, a Hall Bath with double vanity, and convenient bedroom-level Laundry complete the upper level. The finished Lower Level boasts rare 9' ceilings and tremendous living space with an enormous Recreation Room, large Playroom with walk-in closet, Full Bath, and spacious Storage Room with utility sink and built-in shelving. Two-car rear-attached garage. Roof, HVAC and hot water heater have all been replaced! Fantastic location close to the many shops, restaurants, pools, trails and amenities the Lakelands has to offer.
| Elementary School | Middle School | High School |
|---|---|---|
| Rachel Carson Elementary School | Lakelands Park Middle School | Quince Orchard High School |
| Price History | |
|---|---|
| 9/16/2026 | Listed $1,300,000 |
General Features
| Living Area | 4288 |
|---|---|
| Sewer | Public Sewer |
| Heating | Central,Forced Air,Heat Pump(s) |
| Cooling | Ceiling Fan(s),Central A/C,Zoned |
| Possession | Settlement |
| Roof | Architectural Shingle,Composite |
| Zoning | MXD |
| HOA Fee | 135.00 |
| Garage Spaces | 2.00 |
| Architectural Style | Colonial |
| Construction Materials | Frame |
| School District | MONTGOMERY COUNTY PUBLIC SCHOOLS |
| Year Built | 1999 |
| Levels | 3 |
| Tax Year | 2026 |
| Ownership | Fee Simple |
| Cool Fuel | Electric |
| Section | 2 |
| Accessibility | None |
| Assoc Fee Paid Per | Monthly |
| County | MONTGOMERY |
| New Construction | No |
| Property Type | Residential |
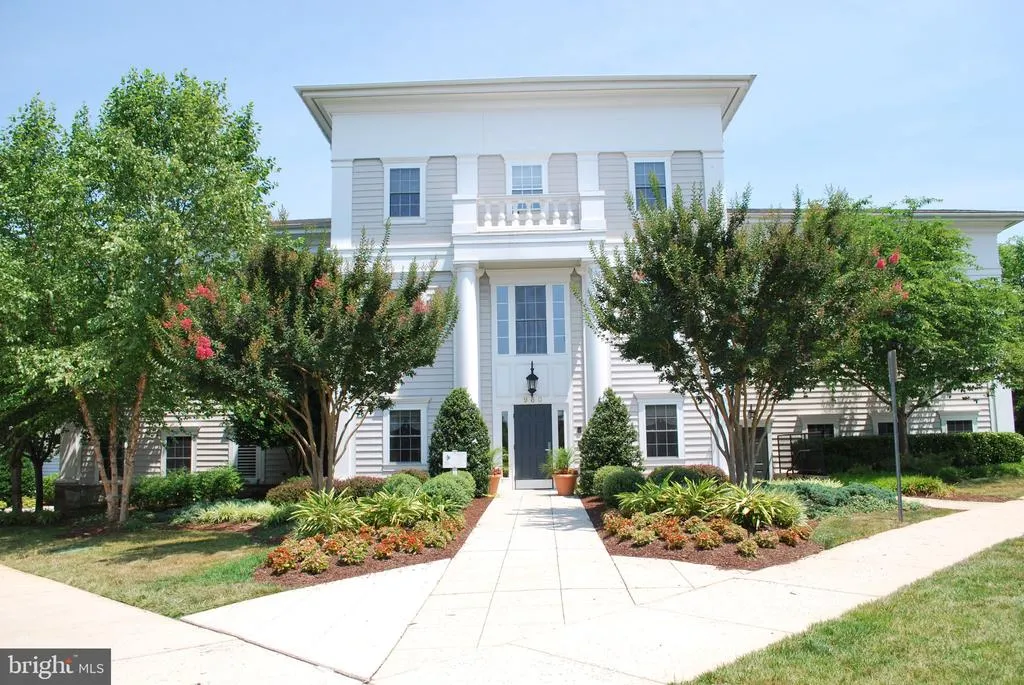
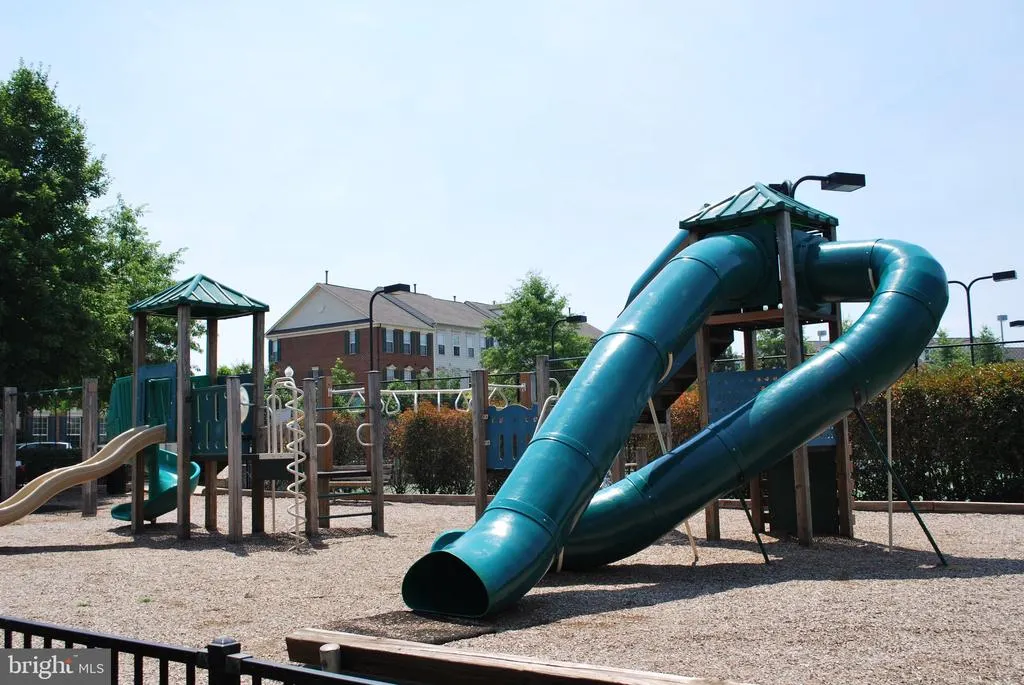
| Association Amenities | Basketball Courts,Bike Trail,Club House,Common Grounds,Exercise Room,Fitness Center,Jog/Walk Path,Lake,Party Room,Pool - Outdoor,Tennis Courts,Tot Lots/Playground |
| HOA | Yes |
| Subdivision Name | LAKELANDS |
| Garage Y/N | Yes |
| Water Access Y/N | No |
| Other Structures | Above Grade,Below Grade |
| Full Baths | 3 |
| Status | ACTIVE |
| Directions | Lakelands,Left on Gentlewood |
| City | GAITHERSBURG |
| Association Name | COMSOURCE |
| Senior Community Y/N | No |
| Lot Size Units | Square Feet |
| Lot Size Square Feet | 5009.00 |
| Tax Assessed Value | 1017700.0 |
| Tax Annual Amount | 13606.0 |
| Home Warranty Y/N | No |
| Property Condition | Excellent |
| Structure Type | Detached |
| Condo/Coop Association fee Y/N | No |
| Bathrooms Count Main Level | 1.00 |
| Price Per Sq Ft Total AG | 435.07 |
| Community Pool Features | Fenced,In Ground,Lap/Exercise |
| Vacation Rental Y/N | No |
| Total SQFT | 4496 |
| Builder Name | Michael Harris |
| Standard Status | Active |
| Year Built Source | Assessor |
| Legal Subdivision | LAKELANDS |
| Tax Lot | 9 |
| Association Recreation Fee | No |
Interior Features
| Interior Amenities | Bathroom - Soaking Tub,Bathroom - Stall Shower,Bathroom - Tub Shower,Bathroom - Walk-In Shower,Breakfast Area,Built-Ins,Butlers Pantry,Carpet,Ceiling Fan(s),Chair Railings,Crown Moldings,Dining Area, |
|---|---|
| Heating Fuel | Electric,Natural Gas |
| Basement | Fully Finished,Heated,Improved,Interior Access,Shelving,Sump Pump |
| Flooring | Carpet,Hardwood |
| Total Fireplaces | 1 |
| Hot Water | Natural Gas |
| Basement (Y/N) | Yes |
| Heating Y/N | Yes |
| Fireplace Y/N | Yes |
| Above Grade Finished Area | 2988 |
| Half Baths | 1 |
| Central Air Y/N | Yes |
| Total Bedrooms | 4 |
| Below Grade Finished Area | 1300 |
| Room Type | Sitting Room,Game Room,Recreation Room,Storage Room |
| Below Grade Finished Area Unit Type | Square Feet |
| LivingAreaSource | Assessor |
| Below Grade Unfin Area Units | Square Feet |
| Below Grade Unfin SQFT | 208 |
| Below Grade Unfin SQFT Source | Assessor |
| Below Grade Finished Area Source | Assessor |
| Bedrooms Count All Upper Levels | 4 |
| Bedrooms Count Upper Level 1 | 4 |
| Bathrooms Half Main Level | 1 |
| Bathrooms Full Upper Level 1 | 2 |
| Bathrooms Full Lower Level 1 | 1 |
| Bathrooms Full All Upper Levels | 2 |
| Bathrooms Full All Lower Levels | 1 |
| Bathrooms Count Upper Level 1 | 2.00 |
| Bathrooms Count Lower Level 1 | 1.00 |
| Bathrooms Count All Upper Levels | 2 |
| Bathrooms Count All Lower Levels | 1 |
| Above Grade Finished Area Source | Assessor |
| Above Grade Finished Area Unit Type | Square Feet |
| Total Baths | 4 |
Exterior Features
| Pool | Yes - Community |
|---|---|
| Fencing | Rear |
| Water Source | Public |
| Total Parking Spaces | 4 |
| Garage Features | Garage Door Opener,Garage - Rear Entry |
| Type of Parking | Attached Garage,Driveway |
| Foundation Details | Slab |
| Water View Y/N | No |
| Lot Size Acres | 0.11 |
| Lot Size Source | Assessor |
| Waterfront Y/N | No |
| Builder Model | Westport |
| Land Assessed Value | 393600.00 |
| Navigable Water Y/N | No |
| Water Oriented Y/N | No |
| # of Attached Garage Spaces | 2 |
Room Details
| Room | Dimensions | Level | Flooring | Details |
|---|---|---|---|---|
| Game Room | Lower 1 | |||
| Recreation Room | Lower 1 | |||
| Sitting Room | Upper 1 | |||
| Storage Room | Lower 1 |
Amenities
- Foreclosure
- Views
- Short Sale
- New Construction
- Adult 55+
- Lease To Own
- No HOA Fees
- Furnished
- Primary On Main
- Air Conditioning
- Seller Finance
- Green
- Fixer Upper
- Horse
- Golf
- Fireplace
- Deck
- Garage
- Basement
- Pool
Property vs Single Family Average in 20878
Price
Taxes
Year Built
 © BRIGHT, All Rights Reserved
