
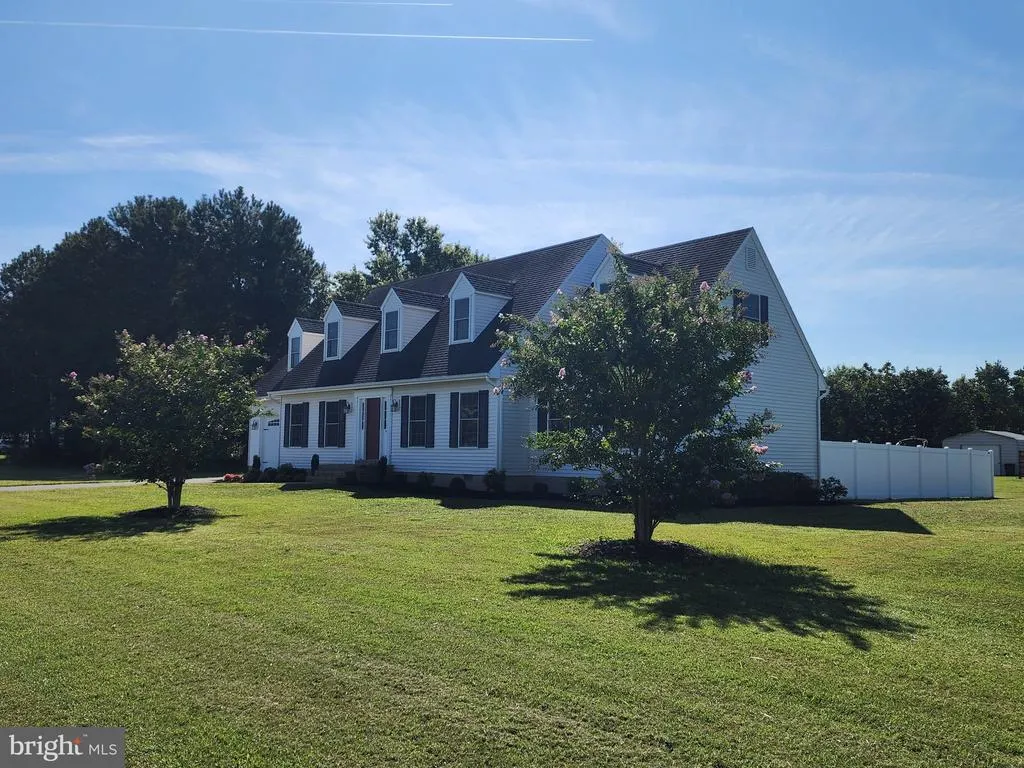
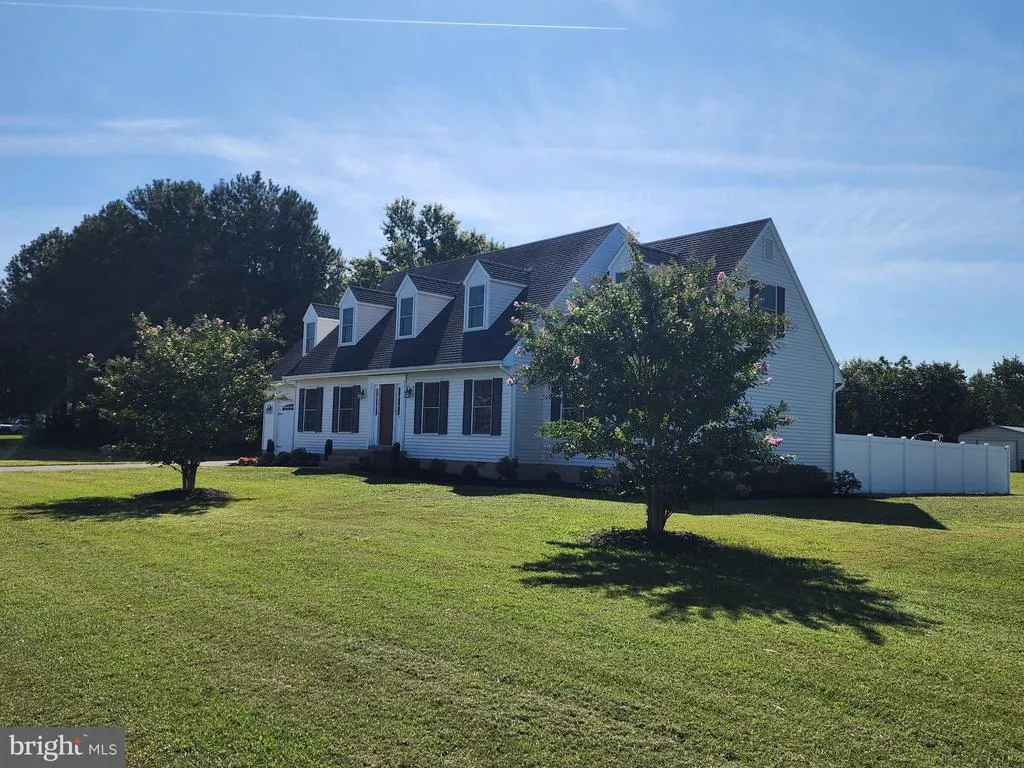
Address
103 Glenbrooke Court, Salisbury, MD
Price
$ 399,900
Property Attributes
- MLS#MDWC2024424
- TypeSingle Family
- Listing Status ACTIVE
- CountyWICOMICO
- CitySalisbury
- AreaWicomico Southeast
- NeighborhoodGunbys Mill
- Zip21804
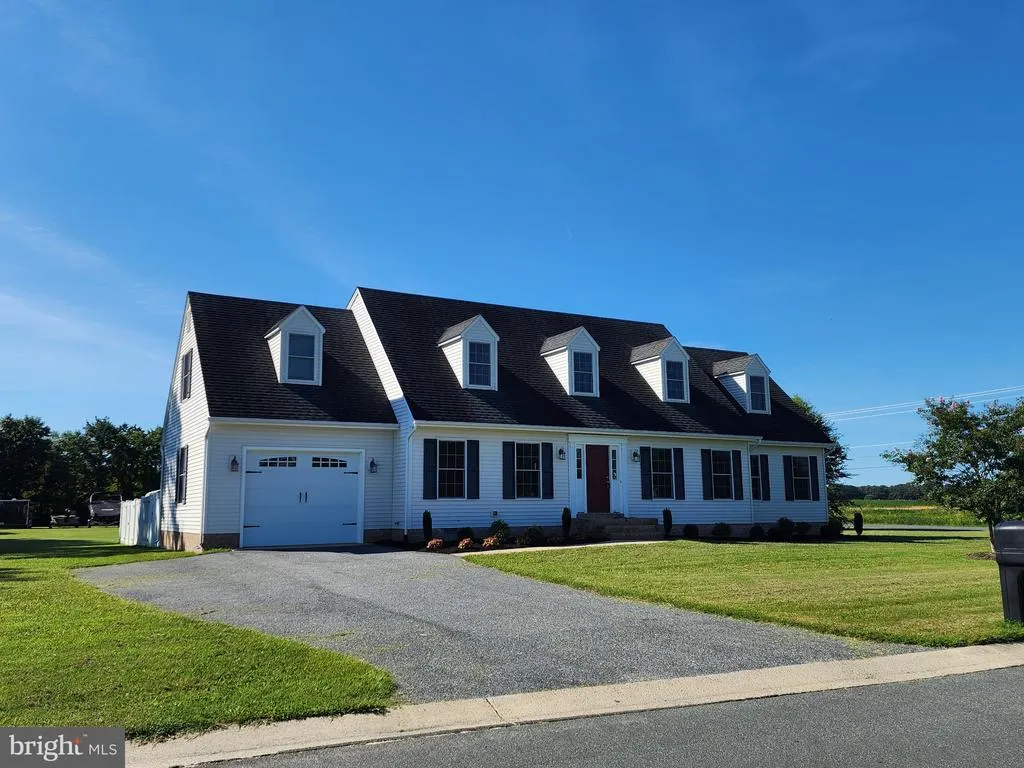
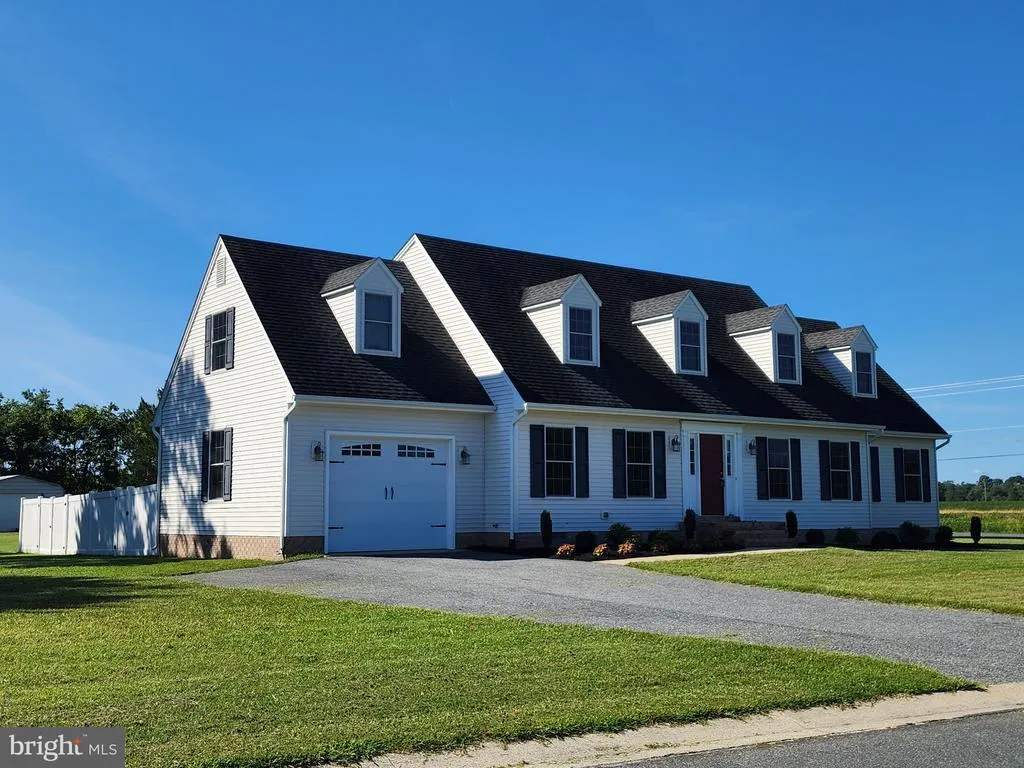
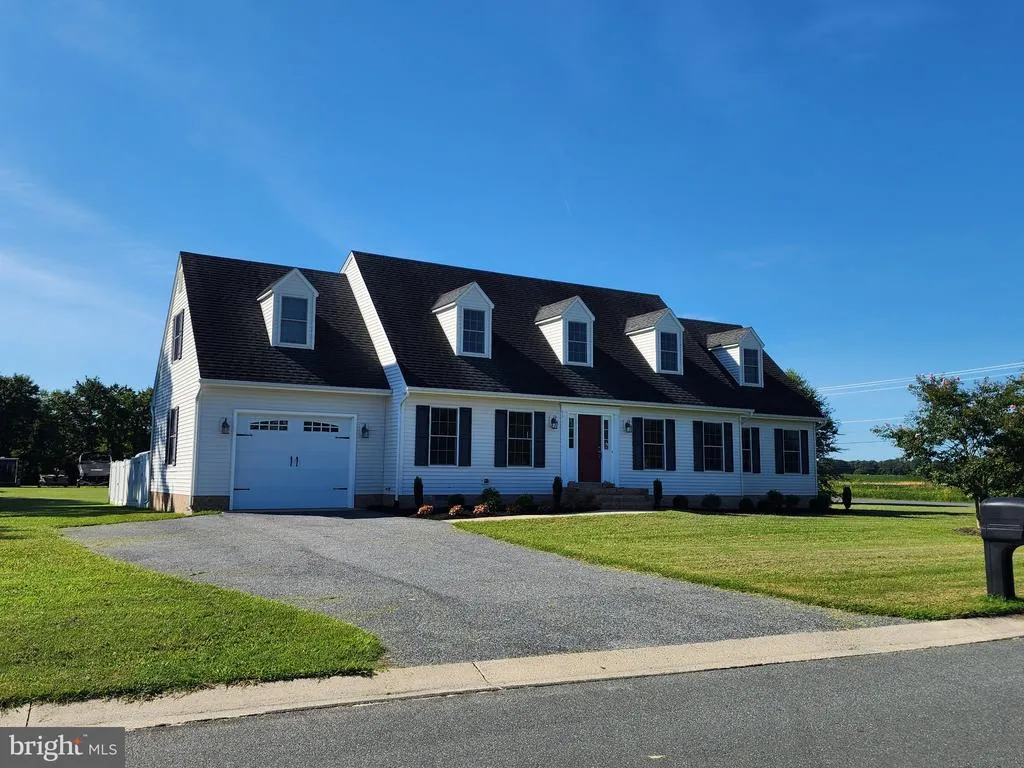
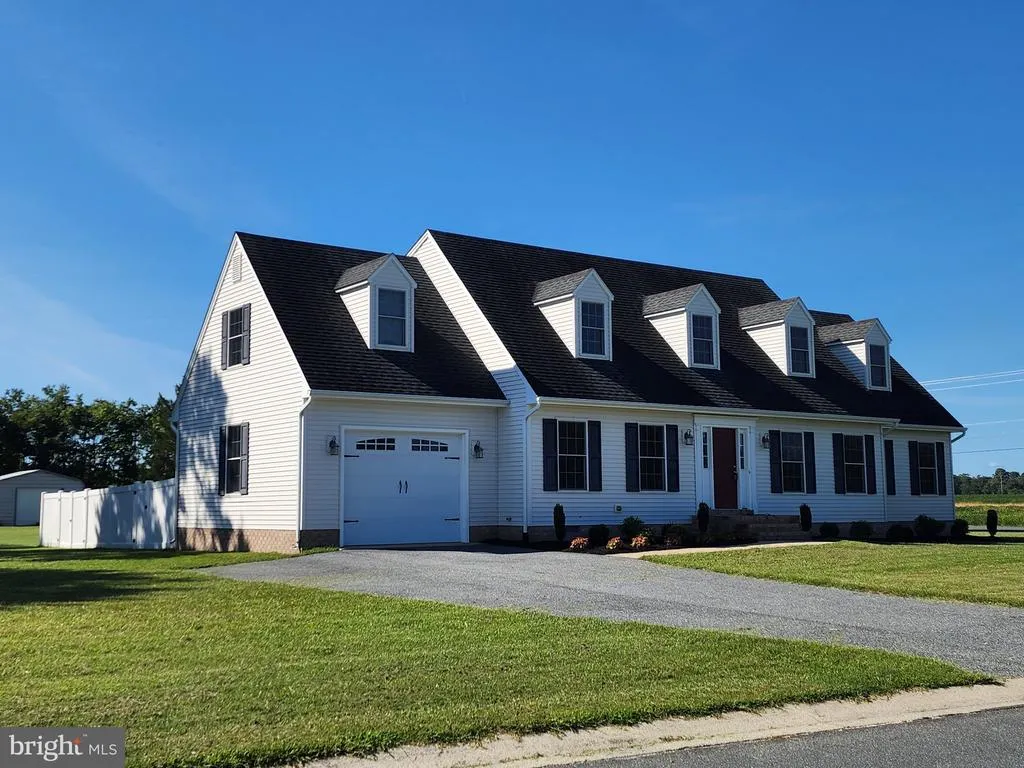
- StyleCape Cod
- Year Built2011
- Taxes$ 2791
- Price$ 399,900
- Bedrooms4
- Full Bathrooms2
- Half Bathrooms1
- Sqr Footage2590
- Lot Size0.78 Acres
Data Source:
Bright MLS
Property Description
Welcome home to 103 Glenbrooke Court in Gunbys Mill, located on the southeast side of Wicomico County. This quality-built home has been well maintained and is move-in ready, offering plenty of living space, excellent storage, and a convenient location close to everyday amenities. The main level features a formal living room, formal dining room, family room, and a spacious kitchen with a breakfast area. The kitchen has abundant counter space, ample cabinetry, upgraded soft-close drawers, and stainless-steel appliances. Just off the main living areas are a half bath and a large utility room with excellent storage. The primary owners suite is also located on the main level and includes a private ensuite bath with a double-sink vanity and a roomy walk-in closet. The home continues to offer generous room sizes and practical storage throughout, including walk-in closets in every bedroom. Upstairs youll find Bedrooms 2, 3, and 4, along with a huge bonus/rec room and the hall bath, providing plenty of room for family, guests, hobbies, or a home office. Outside, enjoy the oversized 16' x 16' composite deck overlooking the fully fenced backyard, which features privacy-height vinyl fencing. The attached 16' x 24' garage is insulated and finished, adding even more usable space. Additional improvements include extra insulation throughout the home, replacement of all smoke detectors in Spring 2026, fresh interior paint, and select flooring being replaced by the seller. ***Professional photos to come.
| Elementary School | Middle School | High School |
|---|---|---|
| Glen Avenue Elementary School | Wicomico Middle School | Wicomico High School |
| Price History | |
|---|---|
| 8/29/2026 | Listed $399,900 |
General Features
| Living Area | 2590 |
|---|---|
| Sewer | On Site Septic,Private Septic Tank,Septic = # of BR |
| Heating | Heat Pump(s) |
| Cooling | Ceiling Fan(s),Central A/C |
| Possession | Settlement |
| Appliances | Built-In Microwave,Dishwasher,Oven/Range - Electric,Stainless Steel Appliances,Water Heater,Refrigerator |
| Zoning | R15 |
| HOA Fee | 140.00 |
| Garage Spaces | 1.00 |
| Patio/Porch Features | Deck(s) |
| Architectural Style | Cape Cod |
| Construction Materials | Stick Built,Vinyl Siding |
| School District | WICOMICO COUNTY PUBLIC SCHOOLS |
| Year Built | 2011 |
| Electric | 200+ Amp Service |
| Levels | 1.5 |
| Tax Year | 2026 |
| Ownership | Fee Simple |
| Cool Fuel | Electric |
| Section | 2 |
| Building Name | NONE AVAILABLE |
| Accessibility | None |
| Assoc Fee Paid Per | Annually |
| County | WICOMICO |
| New Construction | No |
| Property Type | Residential |
| Association Amenities | Common Grounds |
| HOA | Yes |
| Subdivision Name | GUNBYS MILL |
| Garage Y/N | Yes |
| Water Access Y/N | No |
| Other Structures | Above Grade,Below Grade |
| Total Rooms | 8 |
| Full Baths | 2 |
| Status | ACTIVE |
| Directions | Rt 50 East - Right onto Phillip Morris Drive - then Left onto Mt. Hermon Rd - then Right onto Gunby and Left onto Glenbrooke. - #103 is on your immediate right - at the corner of Gunby and Glenbrooke |
| City | SALISBURY |
| Senior Community Y/N | No |
| MLS Area | Wicomico Southeast (23-04) |
| Lot Size Units | Square Feet |
| Lot Size Square Feet | 34021.00 |
| Tax Assessed Value | 305767.0 |
| Tax Annual Amount | 2791.0 |
| Property Condition | Very Good |
| Structure Type | Detached |
| Condo/Coop Association fee Y/N | No |
| Bathrooms Full Main Level | 1 |
| Bathrooms Count Main Level | 2.00 |
| Price Per Sq Ft Total AG | 154.4 |
| Acceptable Financing | Cash,Conventional |
| Additional Parcels Y/N | No |
| Historic Y/N | No |
| Lease Considered Y/N | No |
| Vacation Rental Y/N | No |
| Total SQFT | 2590 |
| Builder Name | Barry Glass |
| Standard Status | Active |
| Year Built Source | Assessor |
| Legal Subdivision | GUNBYS MILL SEC 02 |
| Tax Lot | 1A |
| Association Recreation Fee | No |
Interior Features
| Interior Amenities | Attic,Bathroom - Walk-In Shower,Breakfast Area,Ceiling Fan(s),Carpet |
|---|---|
| Heating Fuel | Electric |
| Flooring | Carpet,Vinyl,Hardwood |
| Hot Water | Electric,60+ Gallon Tank |
| Basement (Y/N) | No |
| Heating Y/N | Yes |
| Window Features | Double Hung,Screens |
| Fireplace Y/N | No |
| Above Grade Finished Area | 2590 |
| Half Baths | 1 |
| Central Air Y/N | Yes |
| Total Bedrooms | 4 |
| Room Type | Living Room,Dining Room,Primary Bedroom,Bedroom 2,Bedroom 3,Bedroom 4,Kitchen,Family Room,Breakfast Room,Recreation Room |
| Main Level Bedrooms | 1 |
| Below Grade Finished Area Unit Type | Square Feet |
| LivingAreaSource | Estimated |
| Laundry Type | Main Floor |
| Below Grade Finished Area Source | Assessor |
| Bedrooms Count All Upper Levels | 3 |
| Bedrooms Count Upper Level 1 | 3 |
| Bathrooms Half Main Level | 1 |
| Bathrooms Full Upper Level 1 | 1 |
| Bathrooms Full All Upper Levels | 1 |
| Bathrooms Count Upper Level 1 | 1.00 |
| Bathrooms Count All Upper Levels | 1 |
| Above Grade Finished Area Source | Estimated |
| Above Grade Finished Area Unit Type | Square Feet |
| Total Baths | 3 |
Exterior Features
| Pool | No Pool |
|---|---|
| Fencing | Privacy,Vinyl |
| Parking Features | Paved Driveway |
| Lot Features | Cleared,Corner,No Thru Street |
| Water Source | Private,Well |
| Inclusions | see uploaded inclusions/ exclusions addendum |
| Total Parking Spaces | 4 |
| Garage Features | Garage - Front Entry,Garage Door Opener,Inside Access |
| Type of Parking | Attached Garage,Driveway,Off Street |
| Foundation Details | Block |
| Water View Y/N | No |
| Lot Size Acres | 0.78 |
| Lot Size Source | Assessor |
| Waterfront Y/N | No |
| Door Features | Insulated,Sliding Glass |
| Land Assessed Value | 0.00 |
| Navigable Water Y/N | No |
| Water Oriented Y/N | No |
| # of Attached Garage Spaces | 1 |
Room Details
| Room | Dimensions | Level | Flooring | Details |
|---|---|---|---|---|
| Bedroom 2 | Upper 1 | Flooring - Carpet,Walk-In Closet(s) | ||
| Bedroom 3 | Upper 1 | Flooring - Carpet | ||
| Bedroom 4 | Upper 1 | Flooring - Carpet,Walk-In Closet(s) | ||
| Breakfast Room | Main | Flooring - Vinyl | ||
| Dining Room | Main | Flooring - HardWood | ||
| Family Room | Main | Flooring - Carpet,Ceiling Fan(s) | ||
| Kitchen | Main | Flooring - Vinyl | ||
| Living Room | Main | Flooring - HardWood | ||
| Primary Bedroom | Main | Ceiling Fan(s),Flooring - Carpet | ||
| Recreation Room | Upper 1 | Flooring - Carpet |
Amenities
- Foreclosure
- Views
- Short Sale
- New Construction
- Adult 55+
- Lease To Own
- No HOA Fees
- Furnished
- Primary On Main
- Air Conditioning
- Seller Finance
- Green
- Fixer Upper
- Horse
- Golf
- Fireplace
- Deck
- Garage
- Basement
- Pool
Property vs Single Family Average in 21804
Price
Taxes
Year Built
Visits
 © BRIGHT, All Rights Reserved
