
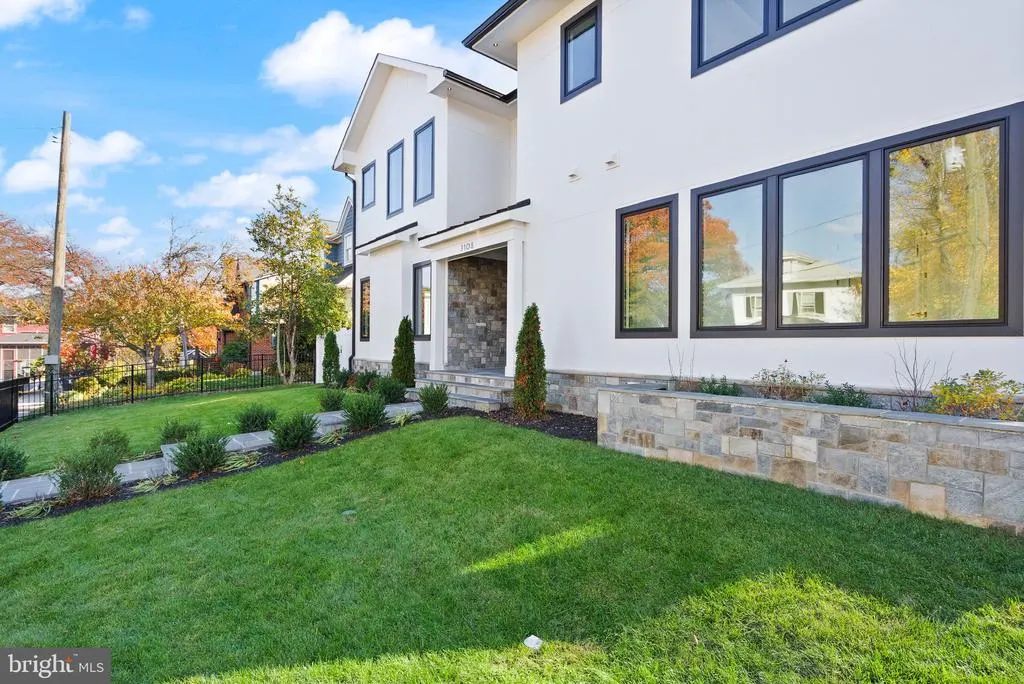
Address
3108 6th Street N, Arlington, VA
Price
$ 3,597,000
Property Attributes
- MLS#VAAR2071790
- TypeSingle Family
- Listing Status ACTIVE
- CountyARLINGTON
- CityArlington
- NeighborhoodClarendon
- Zip22201
- StyleContemporary,Transitional
- Year Built2025
- Taxes$ 14181
- Price$ 3,597,000
- Bedrooms8
- Full Bathrooms8
- Half Bathrooms2
- Sqr Footage6787
- Lot Size0.27 Acres
Data Source:
Bright MLS
Property Description
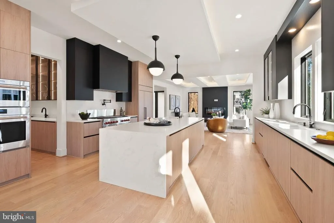
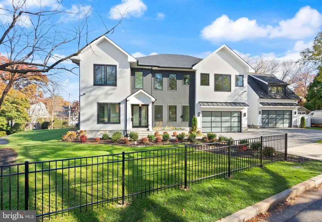
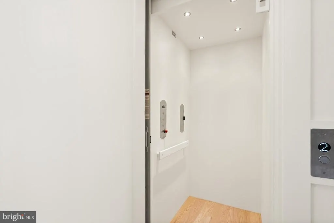
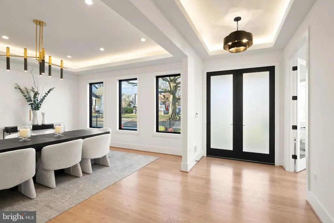
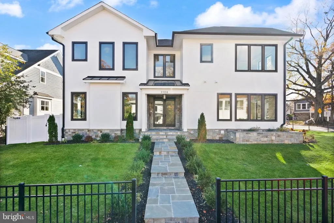
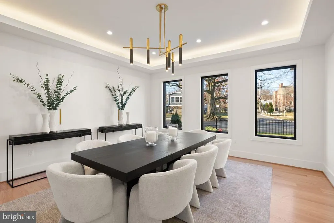
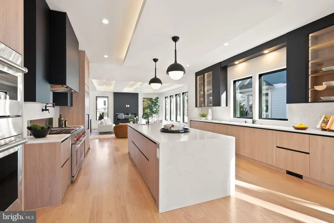
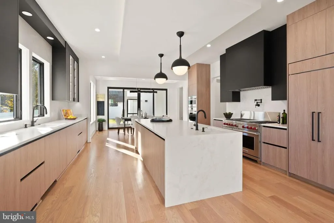
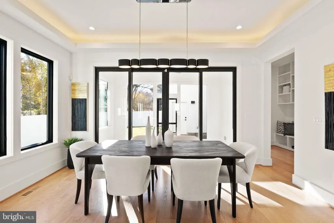
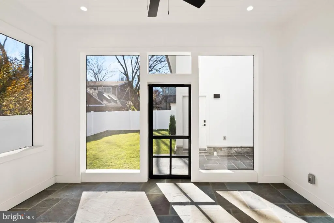
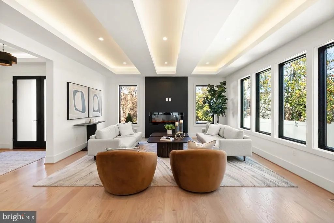
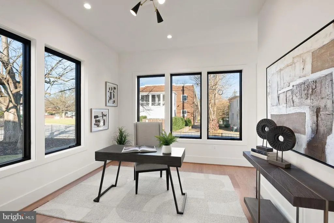
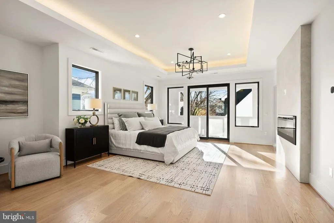
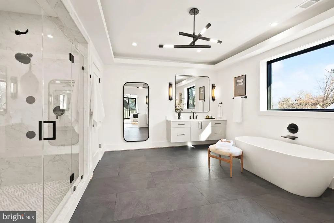
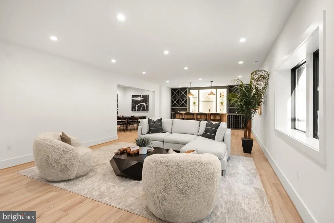
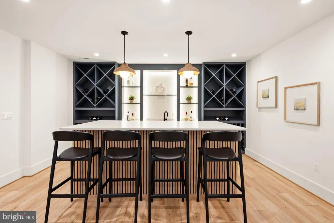
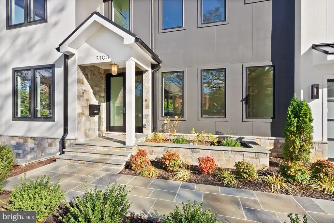
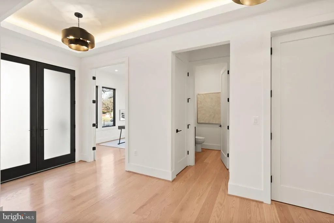
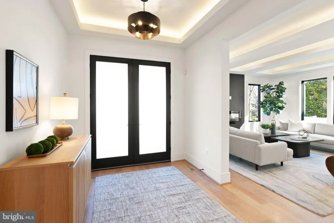
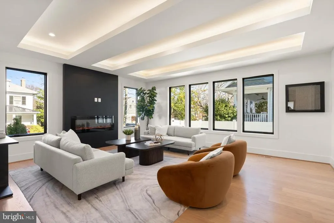
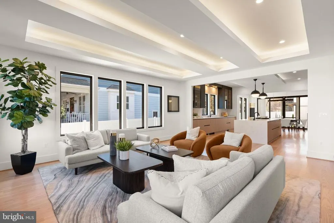
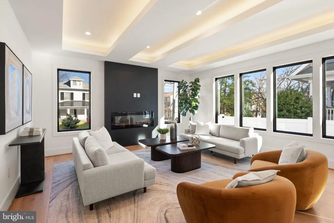
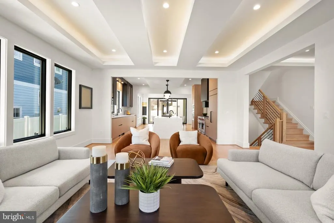
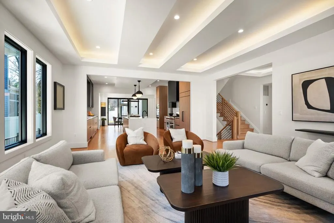
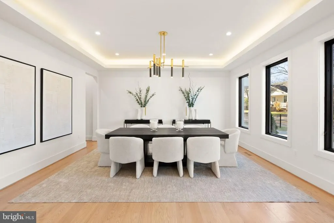
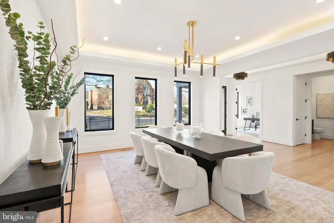
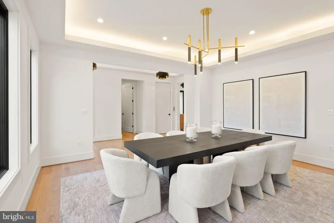
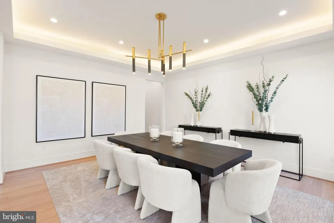
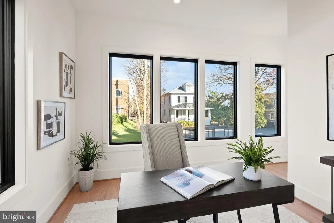
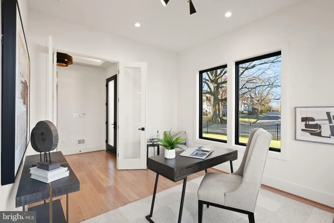
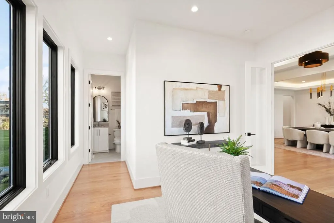
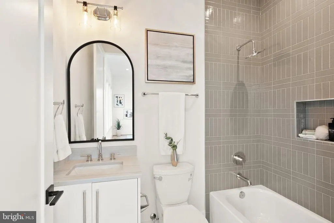
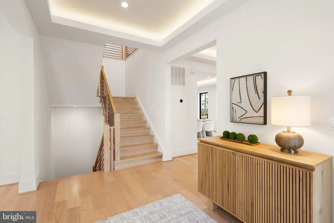
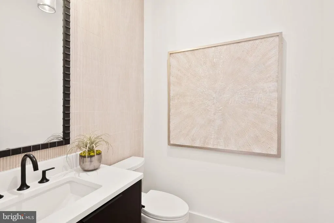
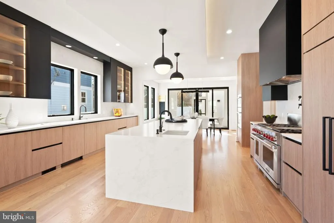

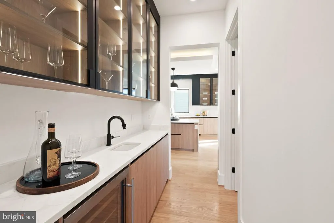
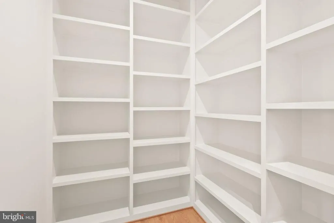
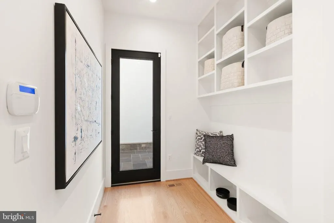
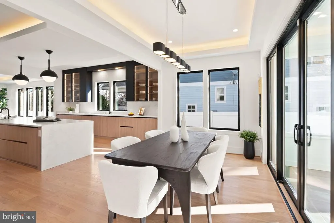
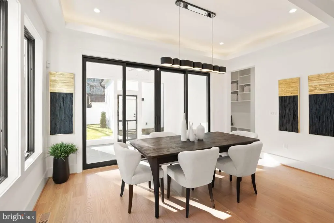
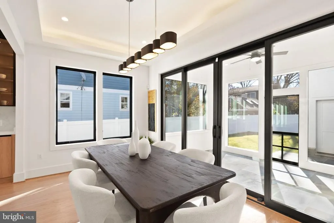
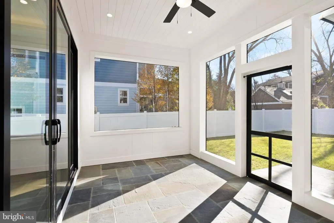
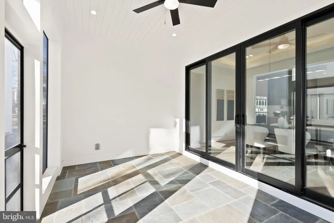
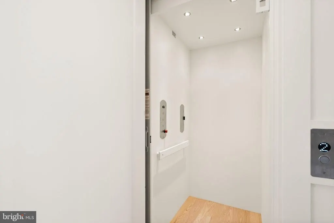

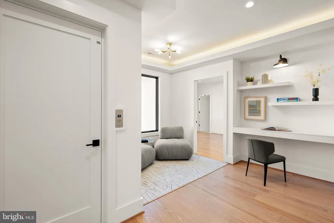
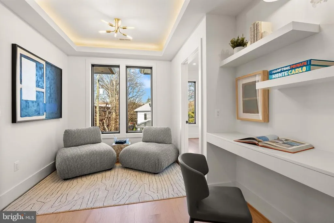
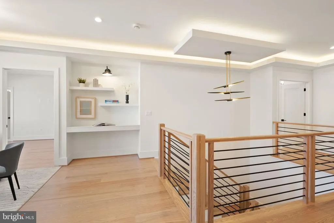
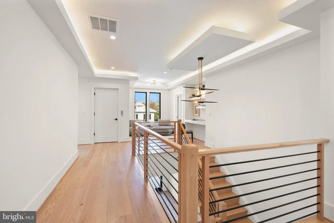
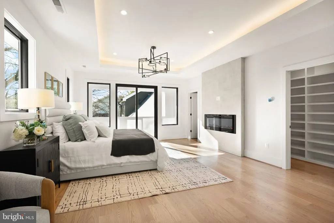
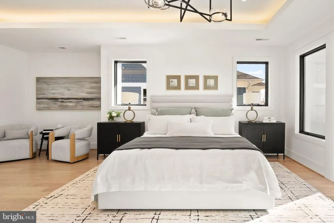
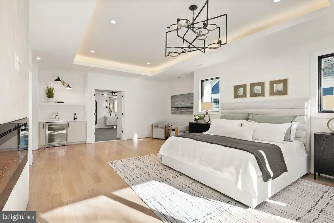
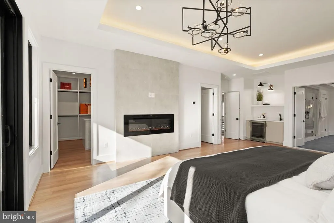
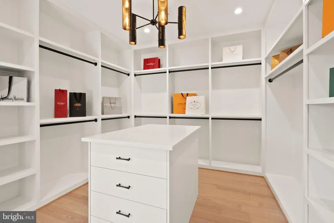
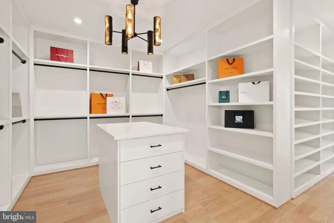
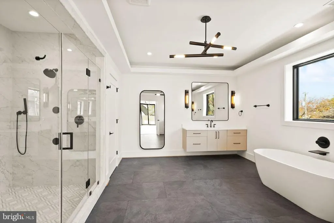
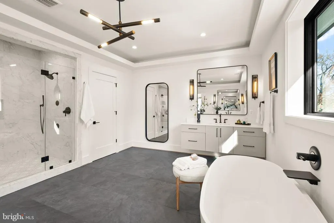
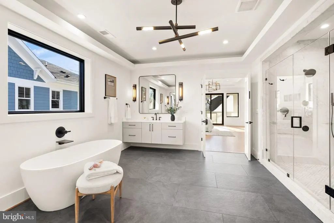
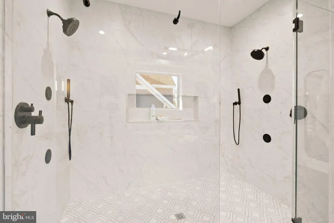
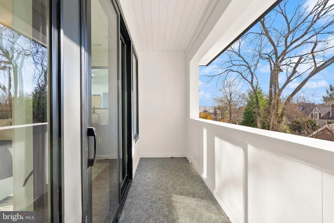
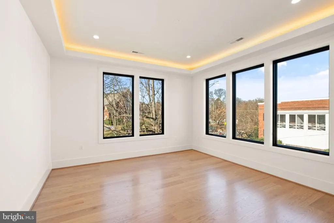
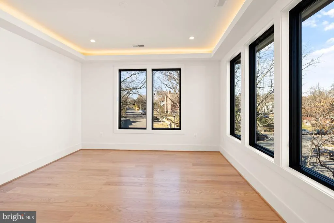
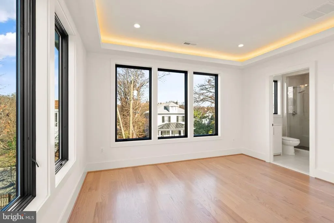
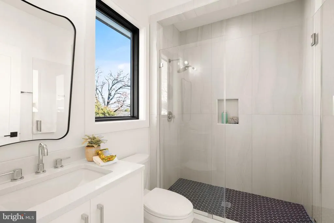
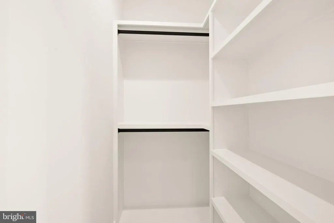
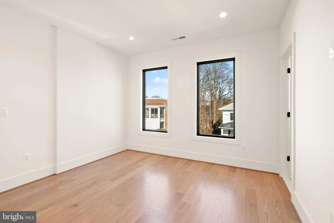
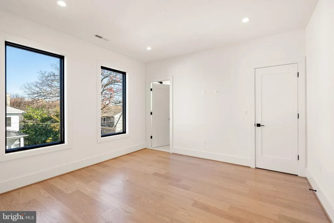
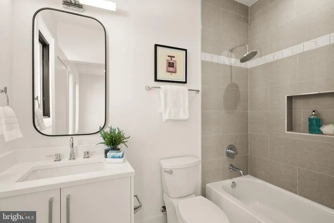
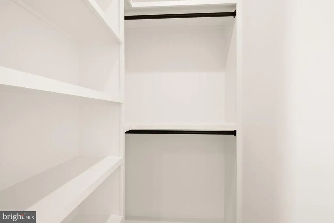
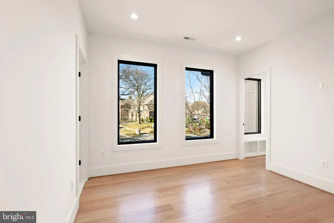
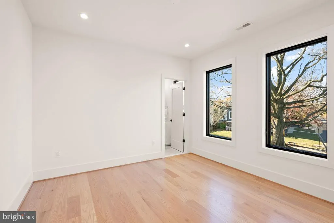
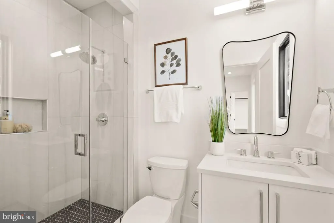
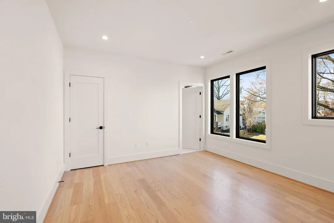
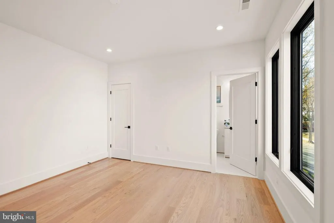
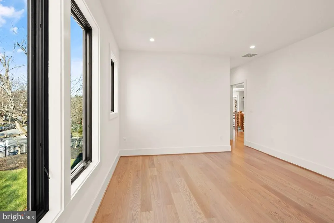
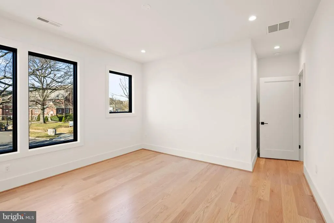
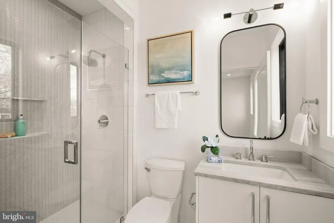
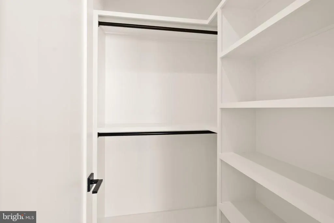
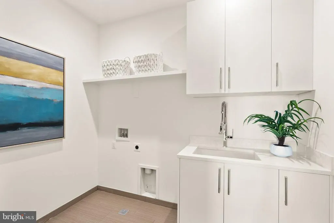
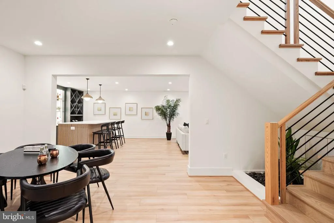
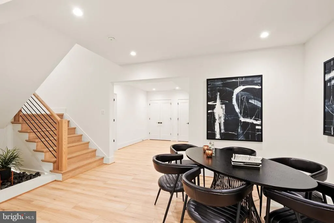
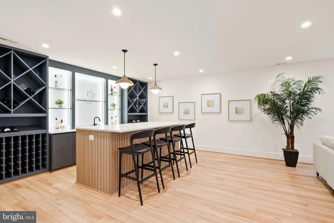
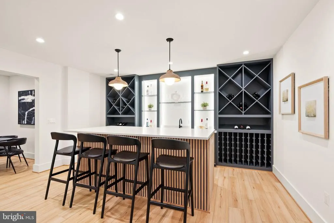
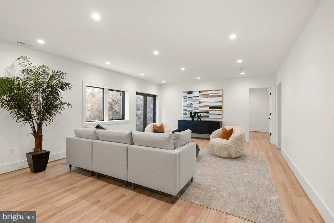
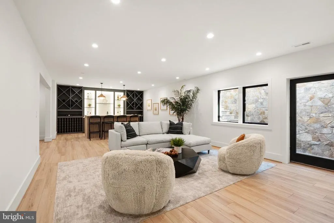
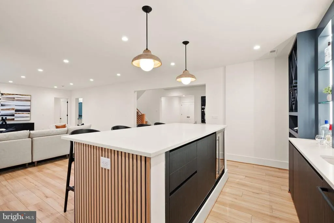
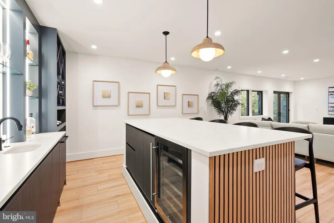
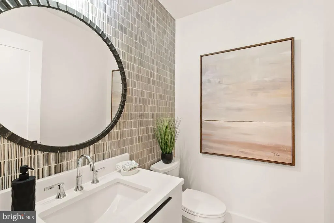
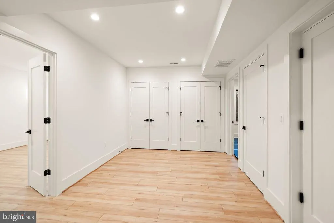
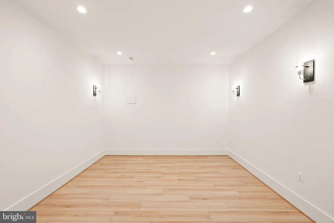
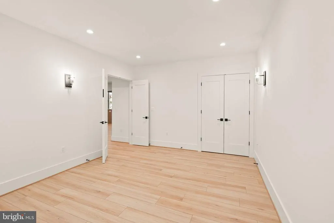
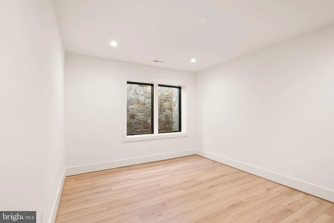
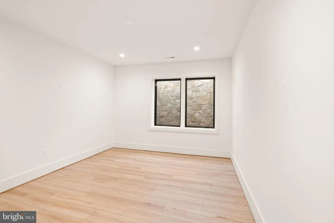
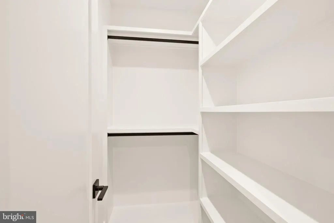
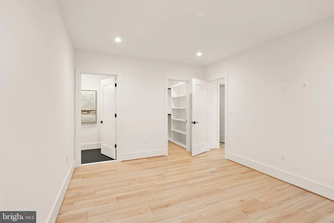
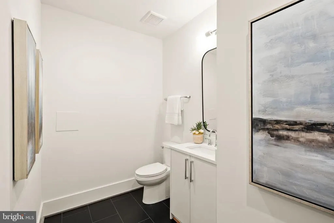
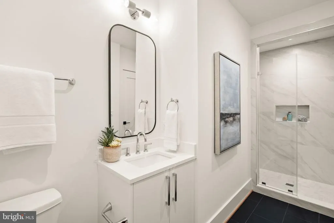
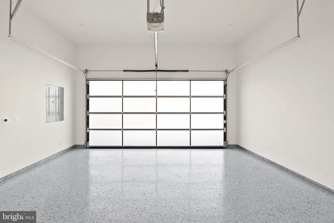
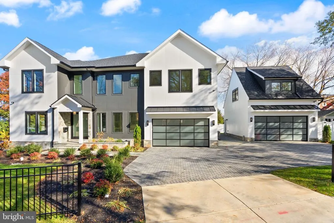
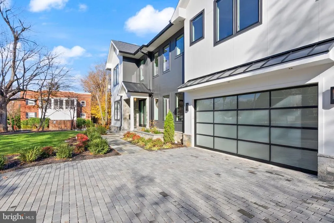
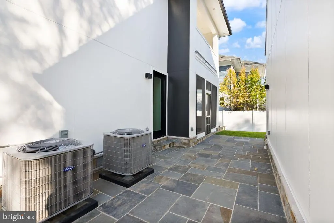
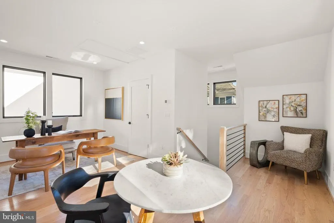
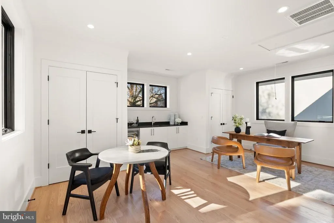
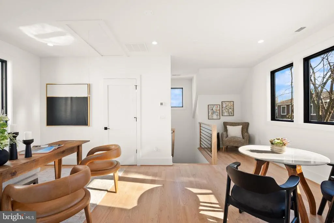
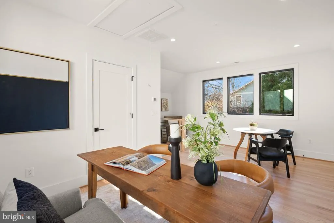
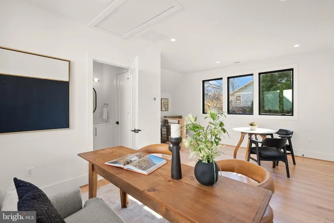
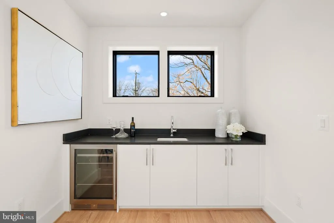
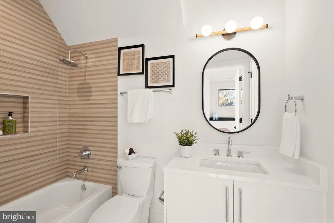
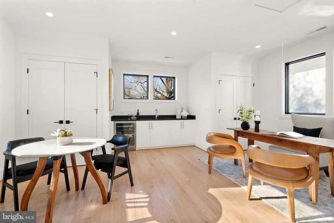
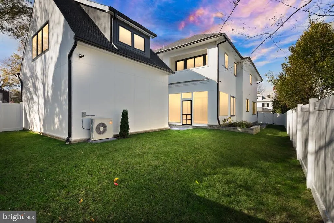
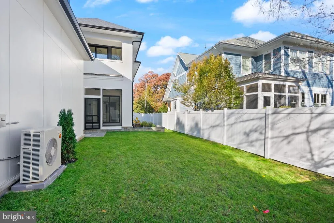
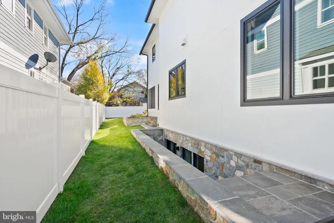
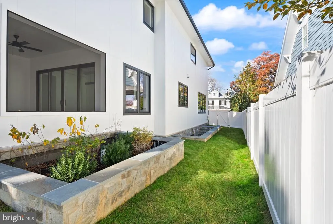
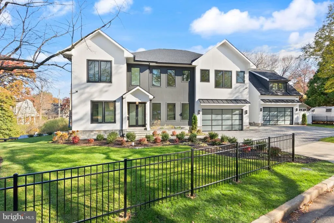
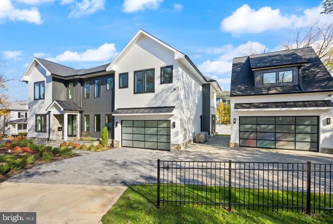
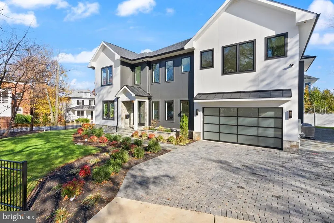
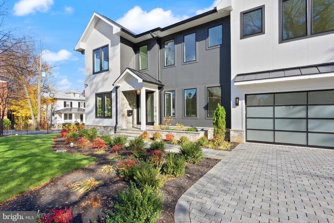
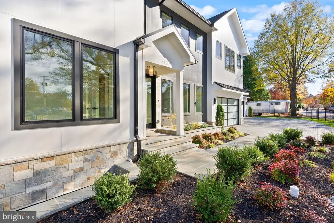
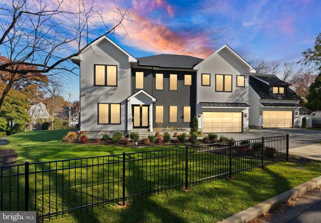
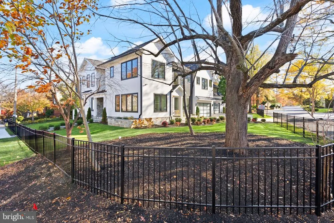
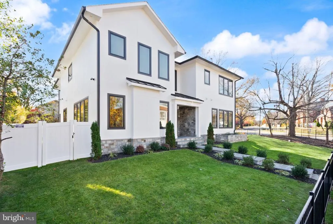
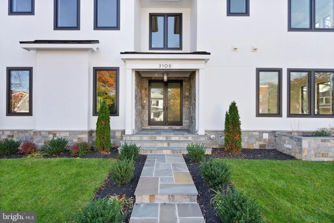
Price Improvement! Reduced $100,000! Explore an exceptional contemporary residence in LYON PARK, Arlingtona newly constructed masterpiece featuring an ELEVATOR and a spacious 4-CAR GARAGE. This luxurious home, spanning approximately 6,787 square feet, is perfectly situated on a picturesque 0.27-acre corner lot. With its two grand entrances, the home unfolds across three beautifully finished levels, including a bonus office/bedroom suite above a detached two-car garage. Inside, discover 8 bedrooms, 8 full baths, and 2 half baths, offering expansive and meticulously crafted living spaces. An ELEVATOR ensures effortless movement between all levels, while a state-of-the-art 2-zone HVAC system in the main house, plus a third zone above the garage, provides personalized climate control. The heart of this home is its exquisitely designed kitchen, seamlessly connecting to a welcoming family room with an elegant electric fireplace. This culinary space features an oversized Quartz island, dual sinks, a Miele dishwasher, a professional-grade 48-inch Wolf range with 6 burners and an infrared griddle, a 48-inch Subzero refrigerator, CUSTOM CABINET LIGHTING , and a generous pantry. Adjacent, a butlers pantry with a sink, beverage cooler, Quartz countertops, and CUSTOM LIGHTING adds to the convenience and ambience. Step outside to a serene screened-in stone porch with a ceiling fan, overlooking the private, beautifully landscaped fenced backyard. Entertain effortlessly in the sophisticated dining room or work comfortably from the main level front bedroom/office with its own full bath. The LUXURIOUS PRIMARY SUITE upstairs boasts a spacious bedroom with an electric fireplace, coffee wet bar with a beverage cooler, a LARGE, CUSTOMIZED WALK-IN CLOSET, a private balcony, and a lavish primary bath featuring a large glass-enclosed shower with dual shower heads and body sprays, dual vanities, a soaking tub, and a separate toilet room. Four additional private ensuite's and a well-equipped laundry room complete this level. The walk-up lower level is an entertainers paradise, featuring a SIGNATURE QUARTZ BAR with a beverage cooler, dishwasher, and glass shelving with custom lighting, a large recreation room, a bedroom with a full bath, and a media room. Outside, the professionally manicured grounds are enhanced by a black aluminum fencing in the front, PVC fencing in the back, permeable pavers driveway, an attached 2-car garage with epoxy flooring and an EV charger, and a detached 2-car garage with epoxy flooring and EV charger as well as an additional office/bedroom suite above this garage. This residence truly embodies contemporary elegance and sophistication. A block to Zitkala-Sa Park and near Clarendon's Metro, restaurants, shops, services, and nightlife. Ring doorbell video cameras at entrances Don't miss out!! Location, Location, Location
| Price History | |
|---|---|
| 4/15/2026 | Listed $3,697,000 |
| 9/11/2026 | 3$3,597,000 |
General Features
| Living Area | 6787 |
|---|---|
| Sewer | Public Sewer |
| Heating | Hot Water |
| Cooling | Central A/C |
| Possession | Immediate,Negotiable,Settlement |
| Appliances | Built-In Microwave,Dishwasher,Exhaust Fan,Humidifier,Icemaker,Oven - Wall,Oven/Range - Gas,Range Hood,Refrigerator,Six Burner Stove |
| Zoning | R-6 |
| Garage Spaces | 4.00 |
| Architectural Style | Contemporary,Transitional |
| Security Features | Security System,Main Entrance Lock |
| Construction Materials | HardiPlank Type,Stone |
| School District | ARLINGTON COUNTY PUBLIC SCHOOLS |
| Year Built | 2025 |
| Levels | 3 |
| Tax Year | 2025 |
| Ownership | Fee Simple |
| Cool Fuel | Electric |
| Accessibility | 32 + wide Doors,36 + wide Halls,Doors - Lever Handle(s),Elevator |
| County | ARLINGTON |
| New Construction | Yes |
| Property Type | Residential |
| HOA | No |
| Subdivision Name | CLARENDON |
| Garage Y/N | Yes |
| Water Access Y/N | No |
| Other Structures | Above Grade,Below Grade |
| Transportation | Metro/Subway Station less than 1 mile,Airport less than 10 miles |
| Full Baths | 8 |
| Status | ACTIVE |
| Directions | From Clarendon Metro: south on Highland St. right on 10th St. left on Irving St. to 3108 at the corner of Irving and 6th Streets |
| City | ARLINGTON |
| Disclosures | Prop Disclosure |
| Senior Community Y/N | No |
| Lot Size Units | Square Feet |
| Lot Size Square Feet | 11588.00 |
| Tax Assessed Value | 1372800.0 |
| Tax Annual Amount | 14181.0 |
| Property Condition | Excellent |
| Structure Type | Detached |
| Condo/Coop Association fee Y/N | No |
| Bathrooms Full Main Level | 1 |
| Bathrooms Count Main Level | 2.00 |
| Price Per Sq Ft Total AG | 737.54 |
| Acceptable Financing | Cash,Conventional,FHA |
| Construction Completed Y/N | Yes |
| Lease Considered Y/N | No |
| Vacation Rental Y/N | No |
| Total SQFT | 6787 |
| Standard Status | Active |
| Year Built Source | Estimated |
| Legal Subdivision | CLARENDON |
| Tax Lot | 23 |
Interior Features
| Interior Amenities | Bathroom - Walk-In Shower,Bathroom - Tub Shower,Bathroom - Soaking Tub,Butlers Pantry,Ceiling Fan(s),Combination Dining/Living,Combination Kitchen/Dining,Combination Kitchen/Living,Dining Area,Elevat |
|---|---|
| Heating Fuel | Natural Gas |
| Basement | Fully Finished,Interior Access,Outside Entrance,Rear Entrance,Sump Pump,Walkout Stairs |
| Flooring | Hardwood |
| Total Fireplaces | 2 |
| Fireplace Features | Electric |
| Hot Water | Natural Gas |
| Basement (Y/N) | Yes |
| Heating Y/N | Yes |
| Fireplace Y/N | Yes |
| Above Grade Finished Area | 4877 |
| Half Baths | 2 |
| Central Air Y/N | Yes |
| Total Bedrooms | 8 |
| Below Grade Finished Area | 1910 |
| Main Level Bedrooms | 1 |
| Below Grade Finished Area Unit Type | Square Feet |
| LivingAreaSource | Estimated |
| Laundry Type | Upper Floor |
| Below Grade Unfin Area Units | Square Feet |
| Below Grade Unfin SQFT Source | Assessor |
| Below Grade Finished Area Source | Estimated |
| Bedrooms Count All Lower Levels | 1 |
| Bedrooms Count All Upper Levels | 6 |
| Bedrooms Count Lower Level 1 | 1 |
| Bedrooms Count Upper Level 1 | 6 |
| Bathrooms Half Main Level | 1 |
| Bathrooms Half Lower Level 1 | 1 |
| Bathrooms Half All Lower Levels | 1 |
| Bathrooms Full Upper Level 1 | 6 |
| Bathrooms Full Lower Level 1 | 1 |
| Bathrooms Full All Upper Levels | 6 |
| Bathrooms Full All Lower Levels | 1 |
| Bathrooms Count Upper Level 1 | 6.00 |
| Bathrooms Count Lower Level 1 | 2.00 |
| Bathrooms Count All Upper Levels | 6 |
| Bathrooms Count All Lower Levels | 2 |
| Above Grade Finished Area Source | Estimated |
| Above Grade Finished Area Unit Type | Square Feet |
| Total Baths | 10 |
Exterior Features
| Pool | No Pool |
|---|---|
| Fencing | Aluminum,Partially,Other |
| Lot Features | Corner |
| Water Source | Public |
| Total Parking Spaces | 8 |
| Garage Features | Garage - Front Entry,Garage Door Opener,Inside Access,Other |
| Type of Parking | Attached Garage,Detached Garage,Driveway,Off Street |
| Land Use Code | 026 |
| Foundation Details | Permanent |
| Water View Y/N | No |
| Lot Size Acres | 0.27 |
| Lot Size Source | Assessor |
| Waterfront Y/N | No |
| Land Assessed Value | 1080800.00 |
| Navigable Water Y/N | No |
| Water Oriented Y/N | No |
| # of Attached Garage Spaces | 2 |
| # of Detached Garage Spaces | 2 |
Amenities
- Foreclosure
- Views
- Short Sale
- New Construction
- Adult 55+
- Lease To Own
- No HOA Fees
- Furnished
- Primary On Main
- Air Conditioning
- Seller Finance
- Green
- Fixer Upper
- Horse
- Golf
- Fireplace
- Deck
- Garage
- Basement
- Pool
Property vs Single Family Average in 22201
Price
Taxes
Year Built
Visits
 © BRIGHT, All Rights Reserved
