
Just Listed
Address
5209 19th Street N, Arlington, VA
Price
$ 795,000
Property Attributes
- MLS#VAAR2077672
- TypeSingle Family
- Listing Status ACTIVE
- CountyARLINGTON
- CityArlington
- NeighborhoodHighview Park
- Zip22207
- StyleCottage
- Year Built1956
- Taxes$ 7948
- Price$ 795,000
- Bedrooms3
- Full Bathrooms1
- Half Bathrooms0
- Sqr Footage1440
- Lot Size0.11 Acres
Data Source:
Bright MLS
Property Description
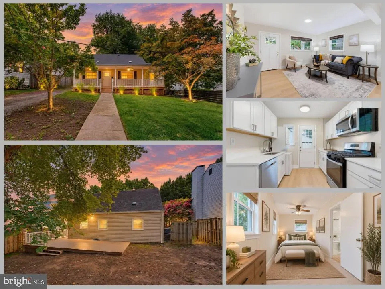
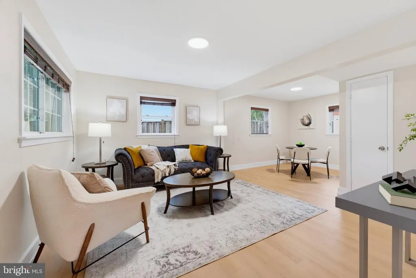
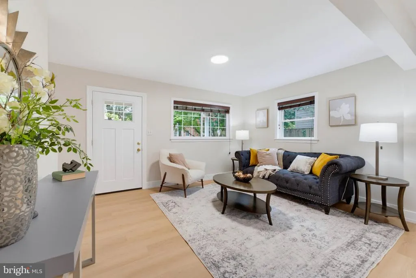
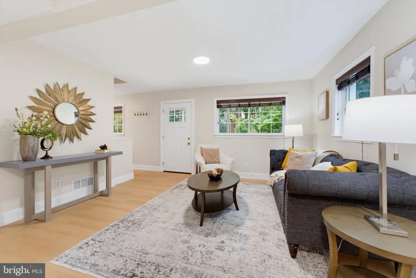
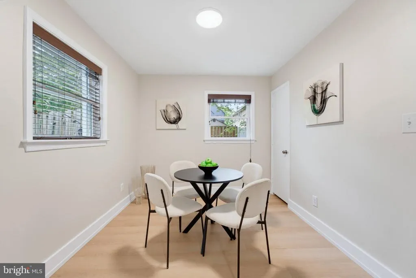
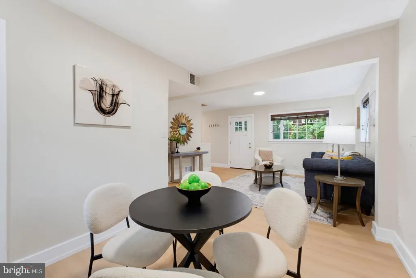
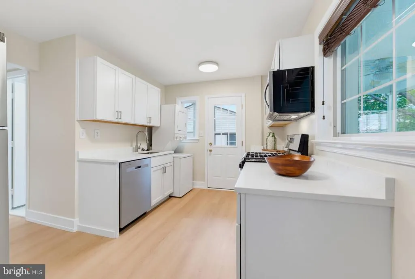
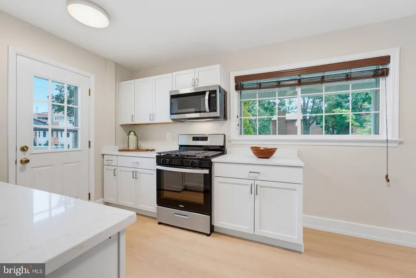
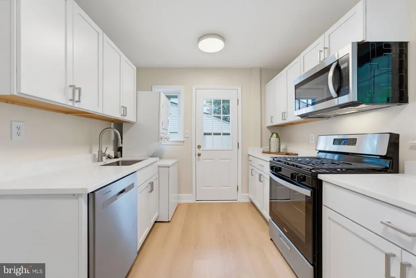
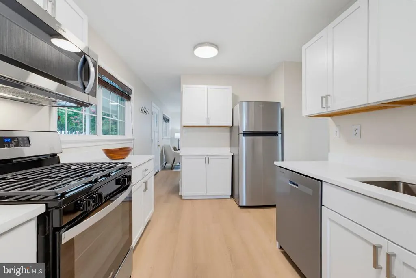
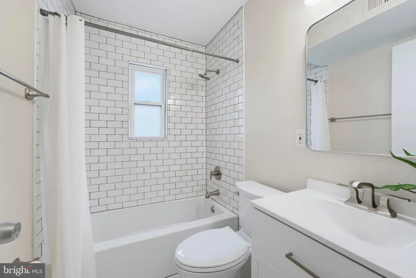
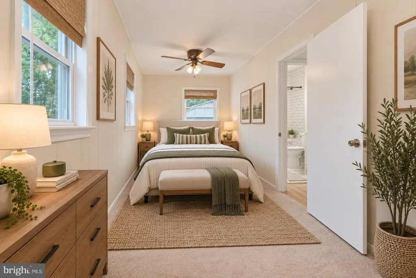
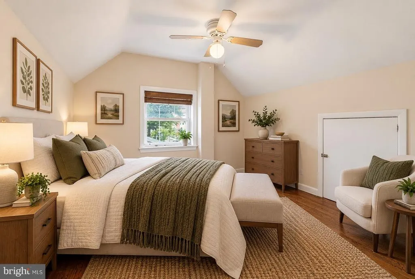
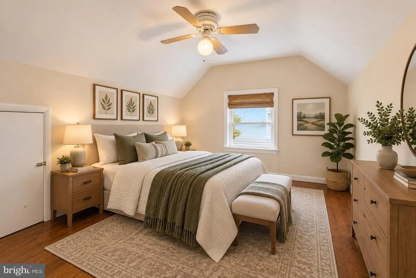
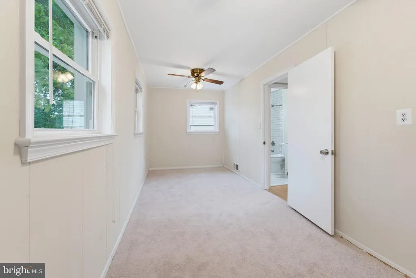
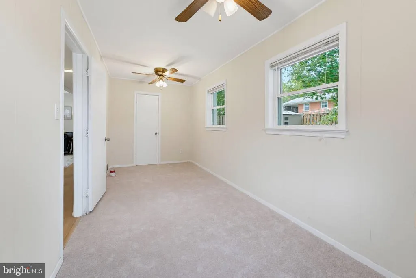
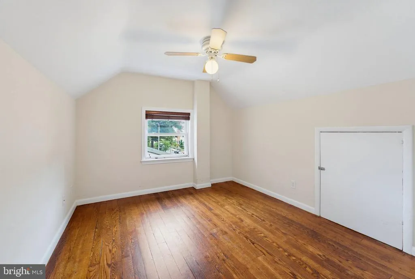
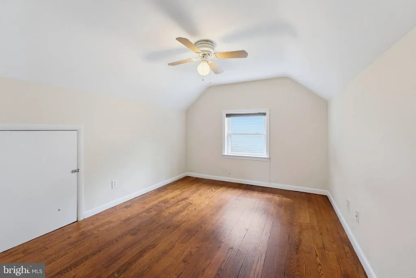
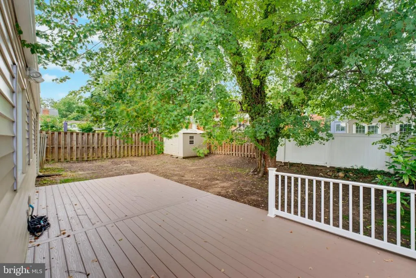
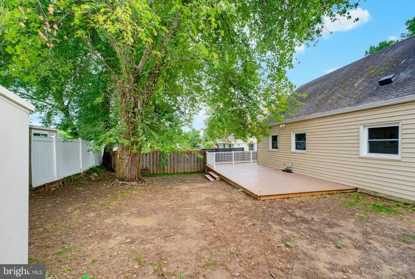
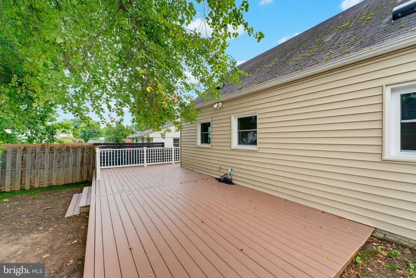
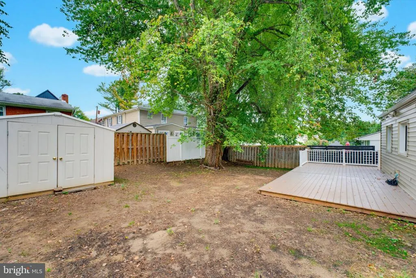
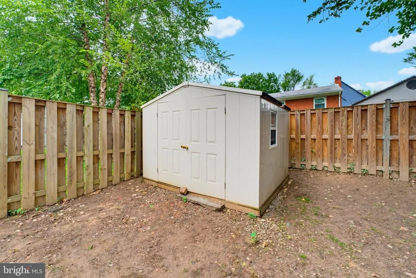
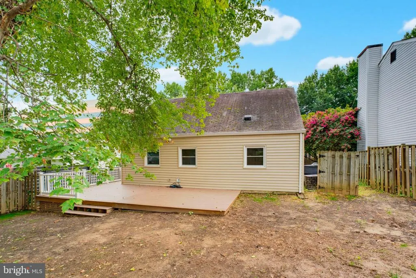
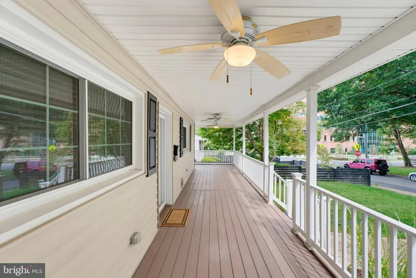
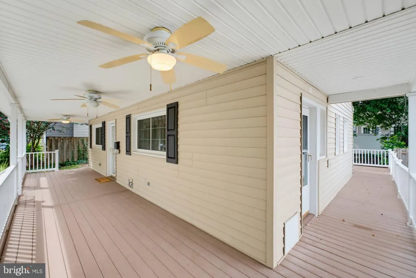
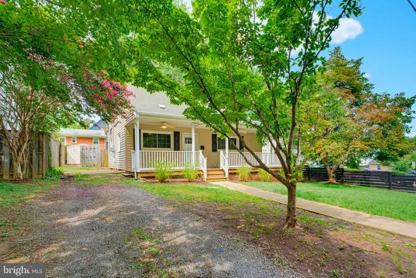
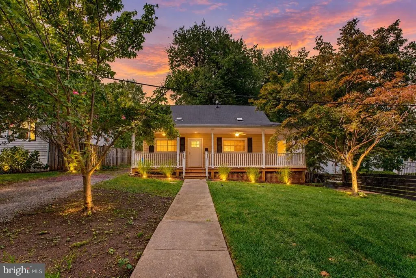
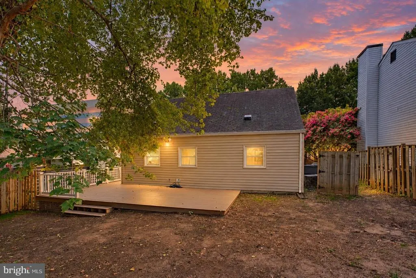
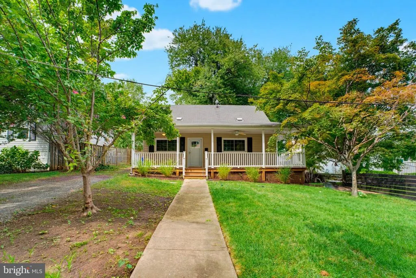
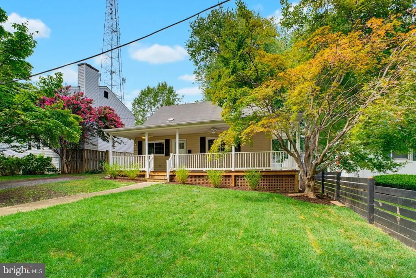
Description: Welcome to 5209 19th St N a beautifully updated home in the heart of Arlington, offering the perfect blend of comfort, style, and unbeatable location. This move-in-ready home is ready for its next chapter! Step inside to find a stunning 2026 kitchen remodel featuring brand-new appliances, paired with fully renovated bathroom and all-new flooring throughout every major update has been thoughtfully completed so you can simply move in and enjoy. A new front door and 2026 washer/dryer add to the long list of recent improvements. And you CAN"T MISS the beautiful wrap around porch that brings you into a beautiful backyard oasis. Location is everything, and this home delivers: This home is RIGHT across from Virginia Hospital Center, it's an easy biking distance to work or errands, and just minutes from two Metro stations on the Orange/Silver lines (East Falls Church and Ballston), plus convenient ART and Metro bus stops nearby making the commute to the Pentagon and beyond a breeze. Outdoor lovers will appreciate being close to the W&OD and Custis Trails, along with several nearby parks and playgrounds including High View Park, Lacey Woods Park, Woodlawn Park, and Chestnut Hills Park. This is Arlington living at its best updated, walkable, and connected. Don't miss your chance to make it yours!
| Elementary School | Middle School | High School |
|---|---|---|
| Glebe Elementary School | Swanson Middle School | Yorktown High School |
| Price History | |
|---|---|
| 9/12/2026 | Listed $795,000 |
General Features
| Living Area | 1440 |
|---|---|
| Sewer | Public Sewer |
| Heating | Forced Air |
| Cooling | Central A/C |
| Possession | Negotiable |
| Appliances | Built-In Microwave,Dryer,Washer,Dishwasher,Refrigerator,Icemaker,Stove |
| Zoning | R-6 |
| Architectural Style | Cottage |
| Construction Materials | Vinyl Siding |
| School District | ARLINGTON COUNTY PUBLIC SCHOOLS |
| Year Built | 1956 |
| Levels | 2 |
| Tax Year | 2026 |
| Ownership | Fee Simple |
| Cool Fuel | Electric |
| Accessibility | None |
| County | ARLINGTON |
| New Construction | No |
| Property Type | Residential |
| HOA | No |
| Subdivision Name | HIGHVIEW PARK |
| Garage Y/N | No |
| Water Access Y/N | No |
| Other Structures | Above Grade,Below Grade |
| Full Baths | 1 |
| Status | ACTIVE |
| Directions | Cross street to N George Mason Dr |
| City | ARLINGTON |
| Senior Community Y/N | No |
| Lot Size Units | Square Feet |
| Lot Size Square Feet | 5000.00 |
| Tax Assessed Value | 754800.0 |
| Tax Annual Amount | 7948.0 |
| Structure Type | Detached |
| Condo/Coop Association fee Y/N | No |
| Bathrooms Full Main Level | 1 |
| Bathrooms Count Main Level | 1.00 |
| Price Per Sq Ft Total AG | 552.08 |
| Vacation Rental Y/N | No |
| Total SQFT | 1440 |
| Standard Status | Active |
| Year Built Source | Assessor |
| Legal Subdivision | HIGHVIEW PARK |
| Tax Lot | 55 |
Interior Features
| Interior Amenities | Ceiling Fan(s) |
|---|---|
| Heating Fuel | Natural Gas |
| Hot Water | Electric |
| Basement (Y/N) | No |
| Heating Y/N | Yes |
| Fireplace Y/N | No |
| Above Grade Finished Area | 1440 |
| Central Air Y/N | Yes |
| Total Bedrooms | 3 |
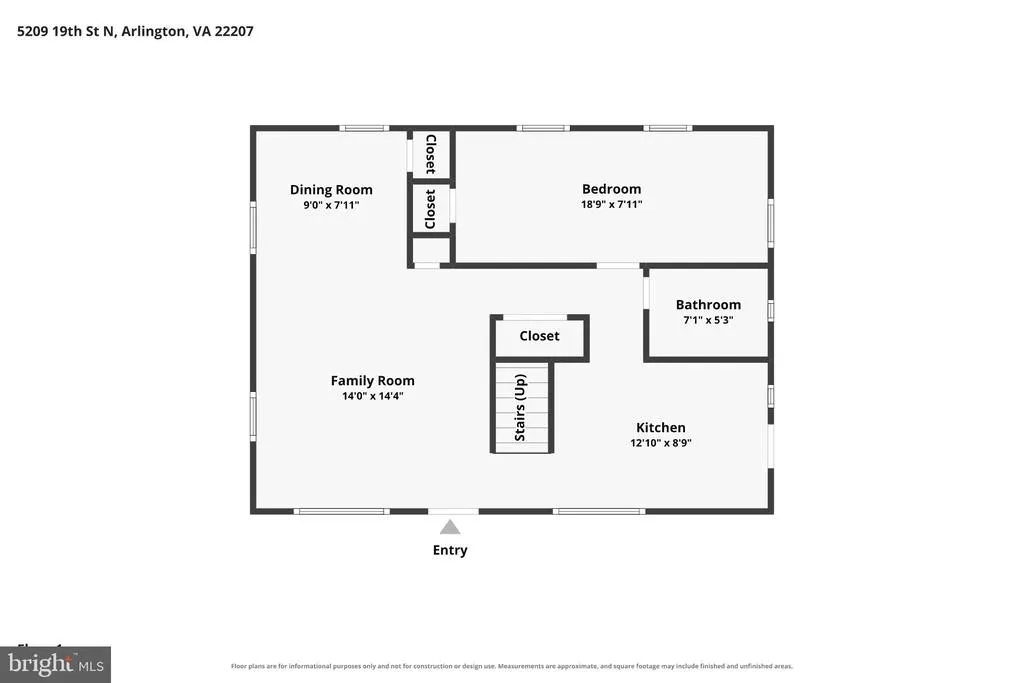
| Room Type | Dining Room,Bedroom 2,Bedroom 3,Kitchen,Family Room,Bedroom 1,Full Bath |
| Main Level Bedrooms | 1 |
| Below Grade Finished Area Unit Type | Square Feet |
| LivingAreaSource | Estimated |
| Below Grade Unfin Area Units | Square Feet |
| Below Grade Unfin SQFT Source | Assessor |
| Below Grade Finished Area Source | Assessor |
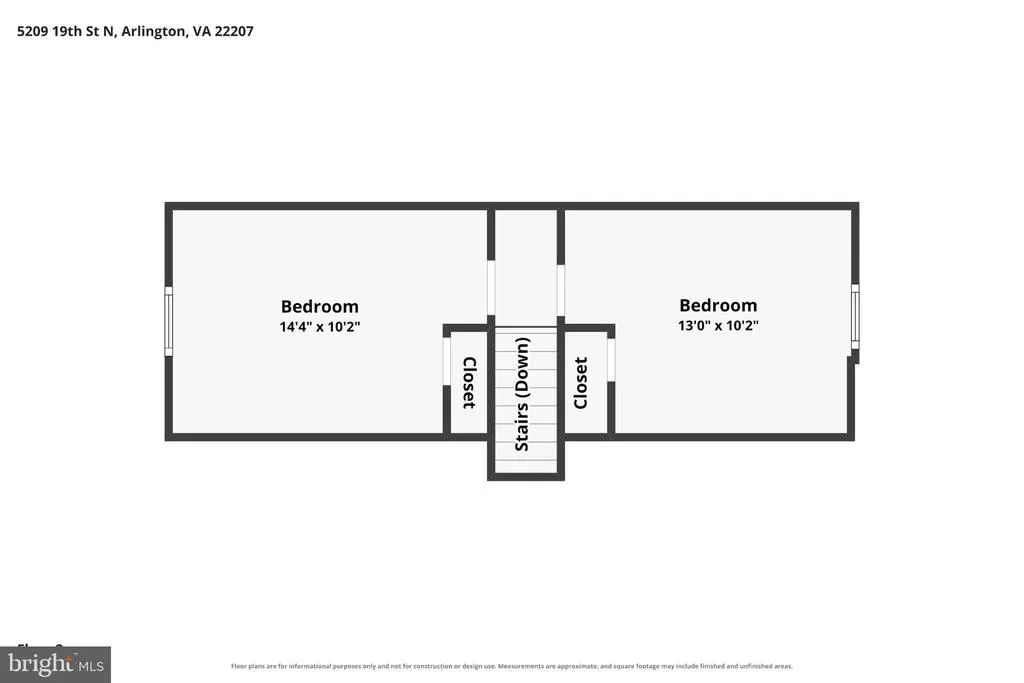
| Bedrooms Count All Upper Levels | 2 |
| Bedrooms Count Upper Level 1 | 2 |
| Above Grade Finished Area Source | Estimated |
| Above Grade Finished Area Unit Type | Square Feet |
| Total Baths | 1 |
Exterior Features
| Pool | No Pool |
|---|---|
| Parking Features | Asphalt Driveway |
| Water Source | Public |
| Total Parking Spaces | 2 |
| Type of Parking | Driveway |
| Land Use Code | 026 |
| Foundation Details | Other |
| Water View Y/N | No |
| Lot Size Acres | 0.11 |
| Lot Size Source | Assessor |
| Waterfront Y/N | No |
| Land Assessed Value | 693100.00 |
| Navigable Water Y/N | No |
| Water Oriented Y/N | No |
Room Details
| Room | Dimensions | Level | Flooring | Details |
|---|---|---|---|---|
| Bedroom 1 | Upper 1 | |||
| Bedroom 2 | Upper 1 | |||
| Bedroom 3 | Main | |||
| Dining Room | Main | |||
| Family Room | Main | |||
| Full Bath | Main | |||
| Kitchen | Main |
Amenities
- Foreclosure
- Views
- Short Sale
- New Construction
- Adult 55+
- Lease To Own
- No HOA Fees
- Furnished
- Primary On Main
- Air Conditioning
- Seller Finance
- Green
- Fixer Upper
- Horse
- Golf
- Fireplace
- Deck
- Garage
- Basement
- Pool
Property vs Single Family Average in 22207
Price
Taxes
Year Built
 © BRIGHT, All Rights Reserved
