


Address
12212 Sour Gum Court, Gainesville, VA
Price
$ 989,999
Property Attributes
- MLS#VAPW2125124
- TypeSingle Family
- Listing Status ACTIVE
- CountyPRINCE WILLIAM
- CityGainesville
- NeighborhoodGainesville
- Zip20155
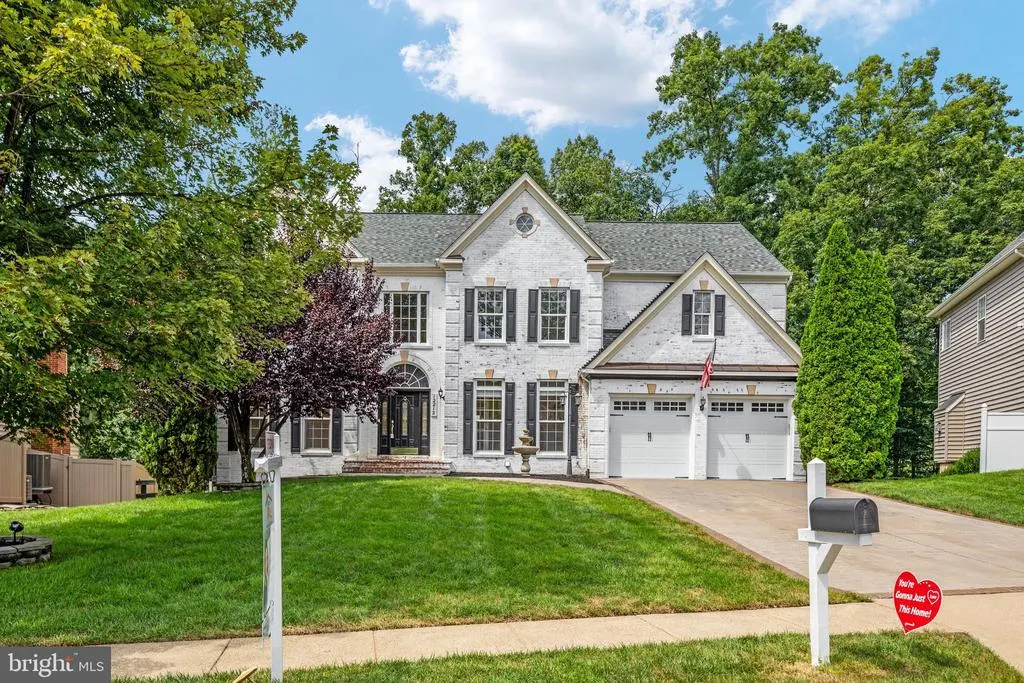
- StyleColonial
- Year Built2006
- Taxes$ 8381
- Price$ 989,999
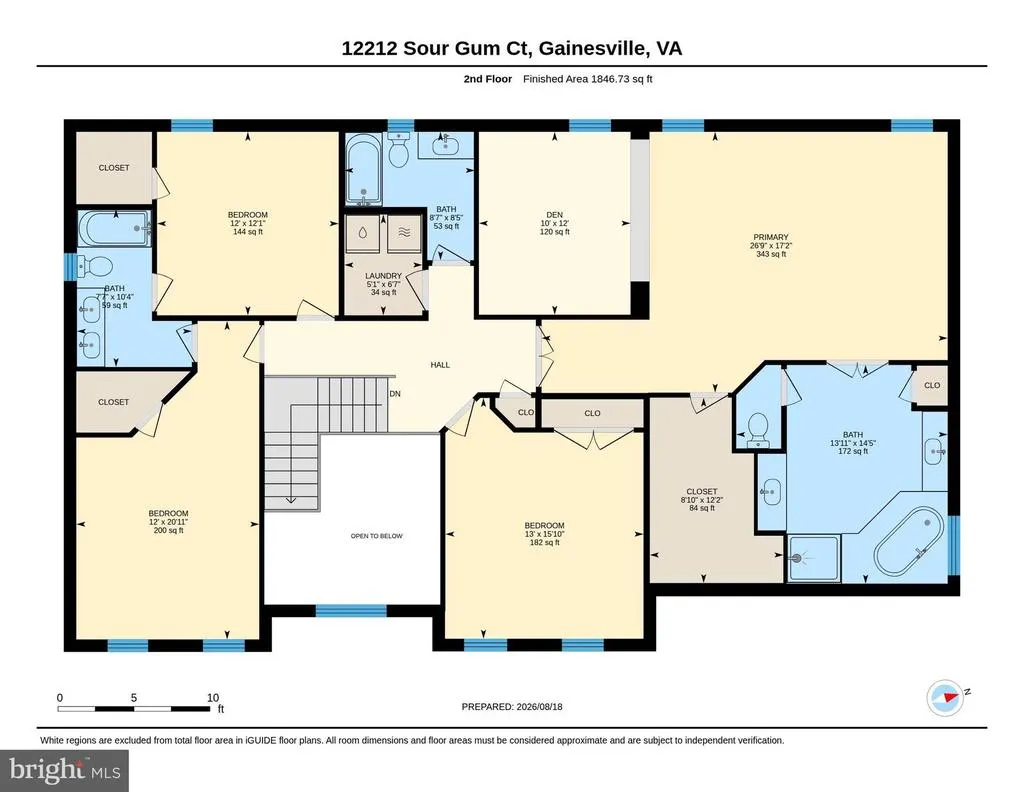
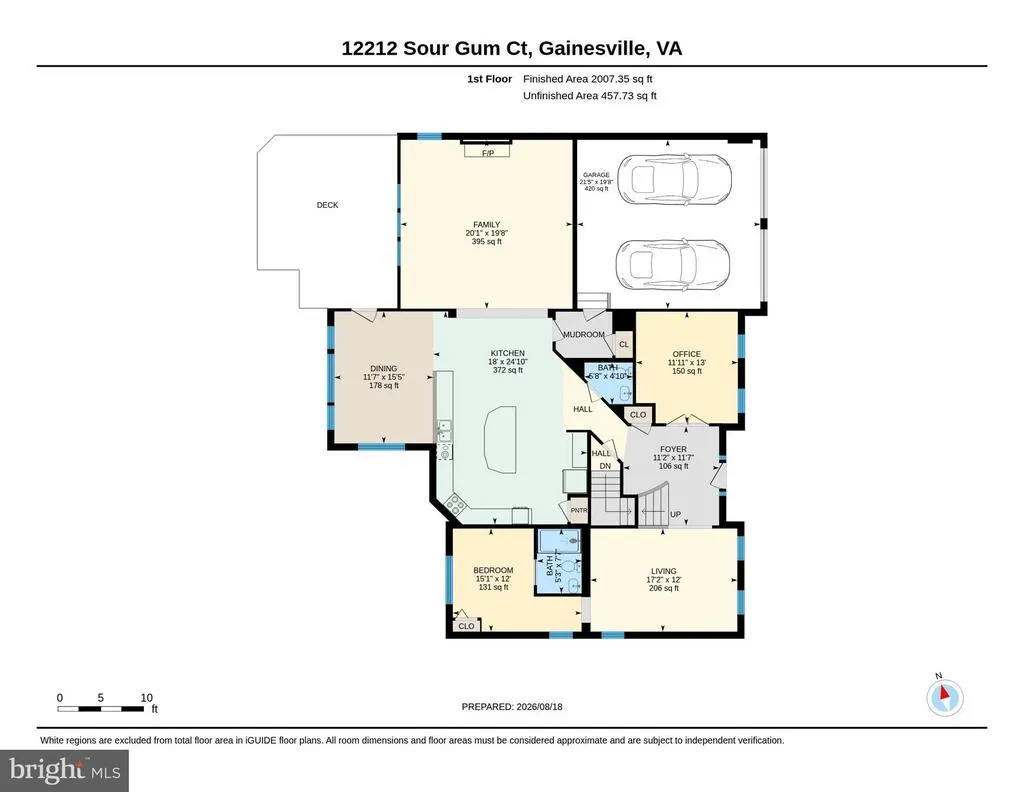
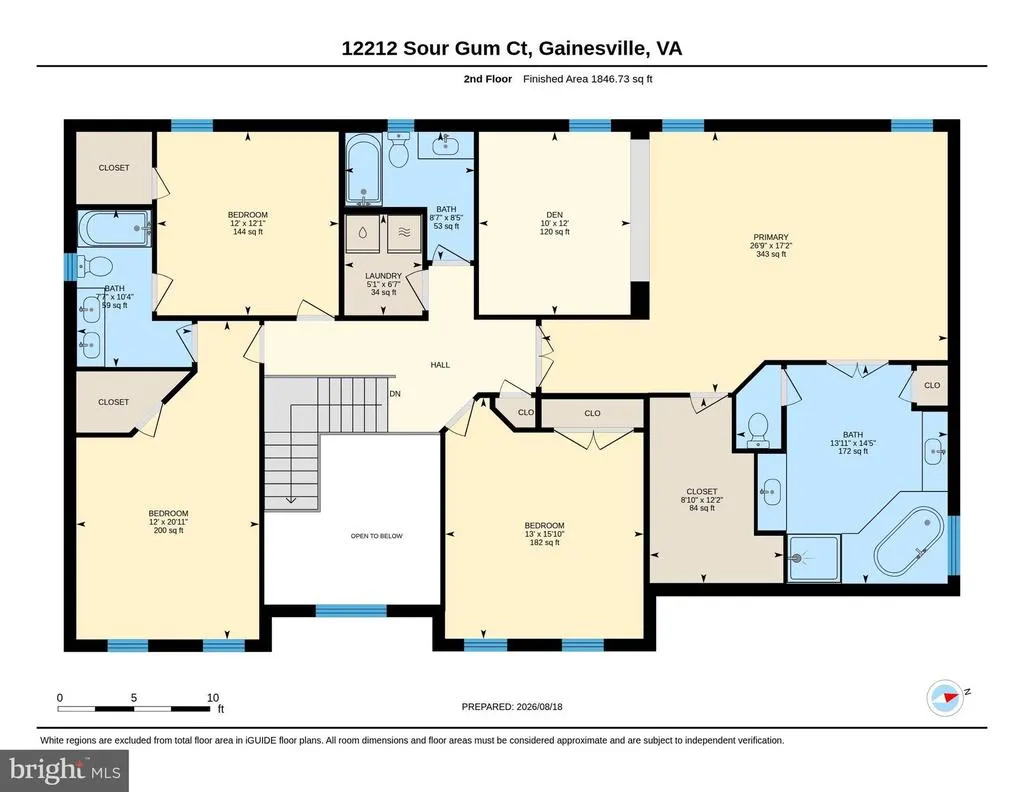
- Bedrooms6
- Full Bathrooms5
- Half Bathrooms1
- Sqr Footage4898
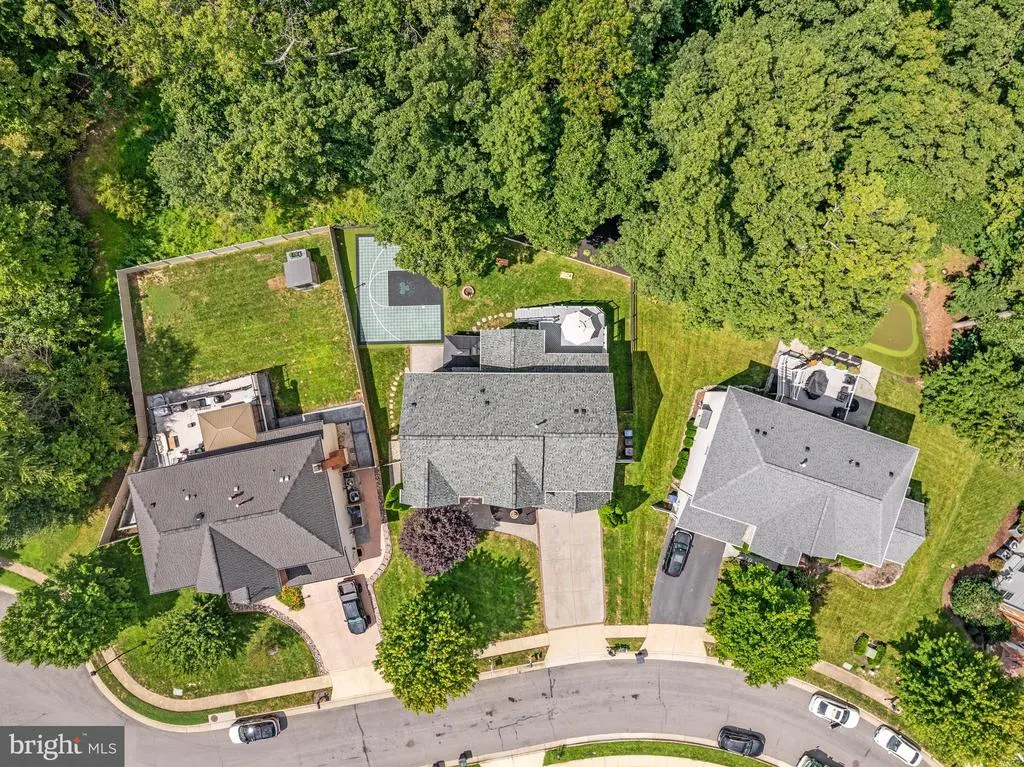
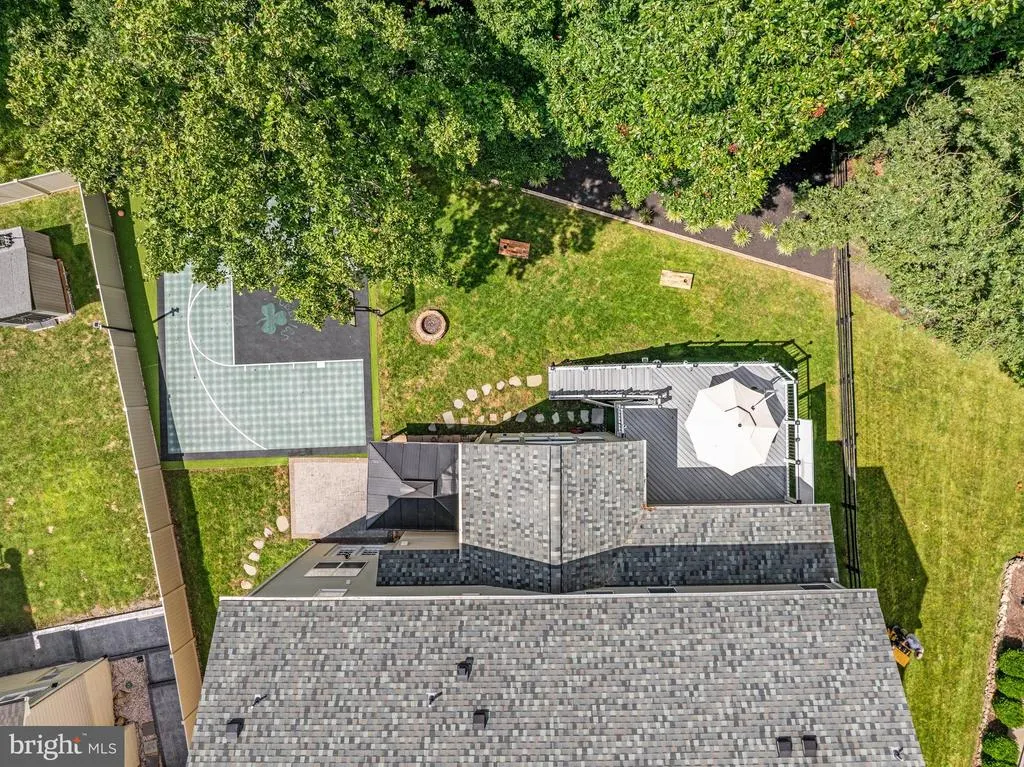
- Lot Size0.24 Acres
Data Source:
Bright MLS
Property Description
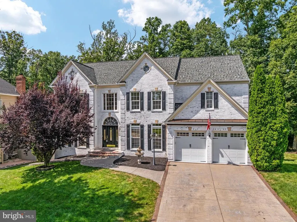
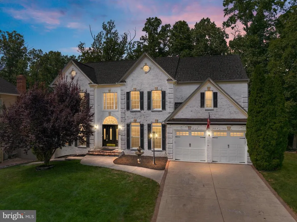
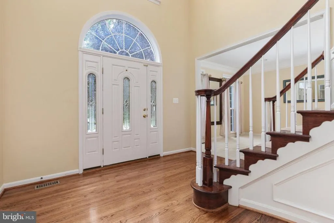
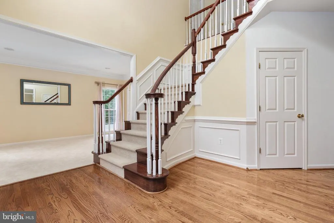
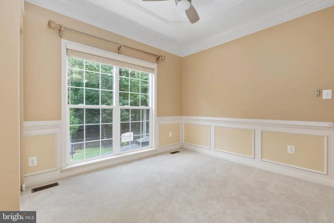
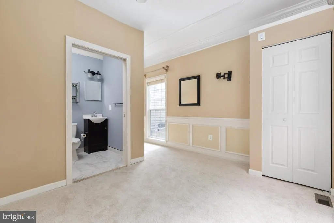
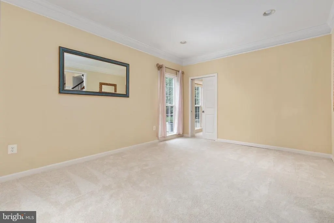
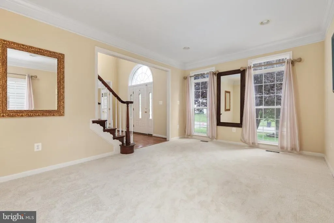
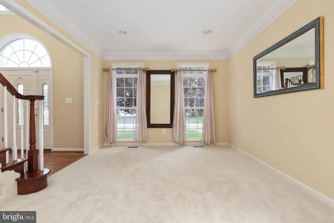
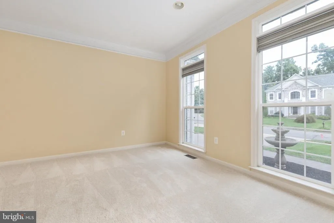
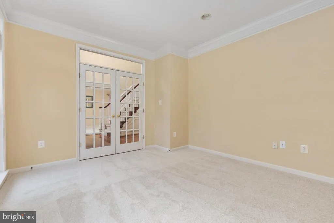
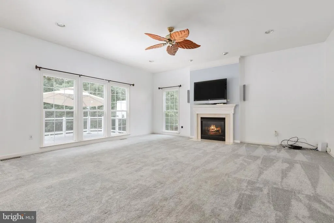
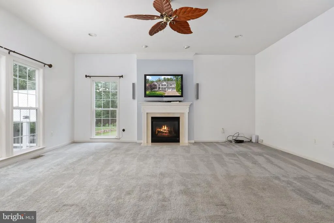
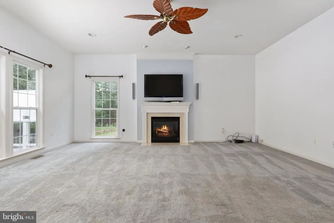
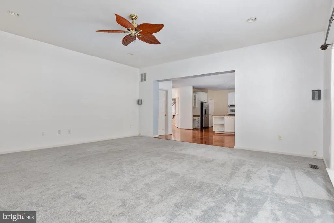
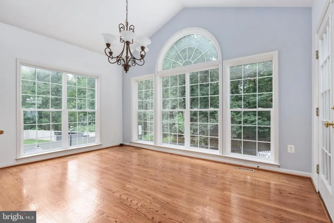
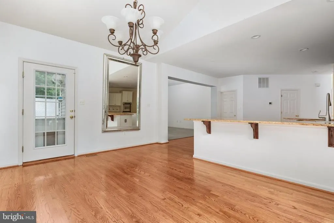
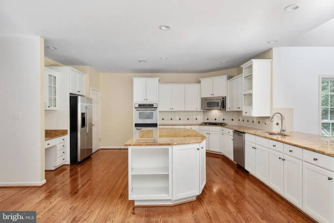
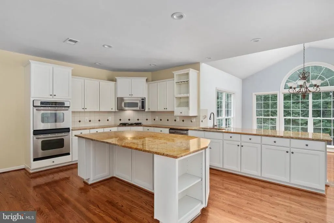
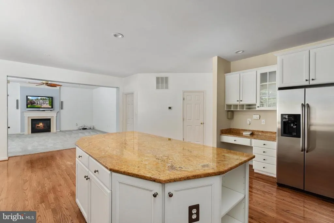
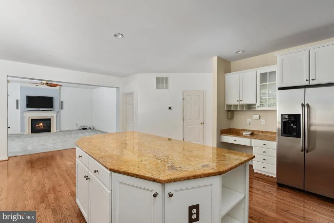
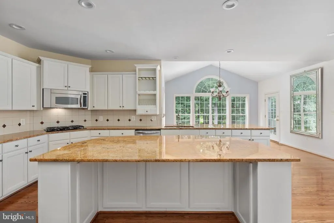
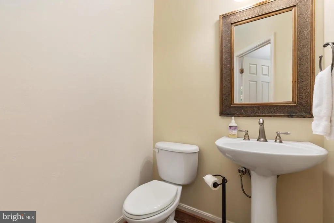
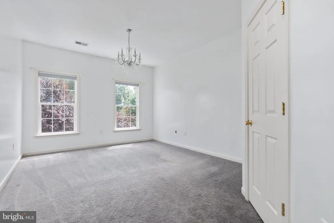
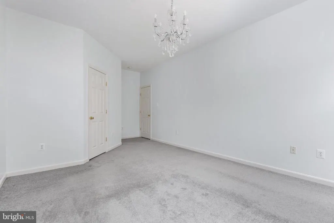
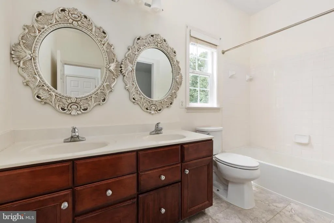
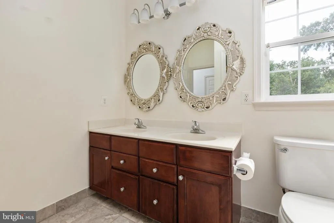
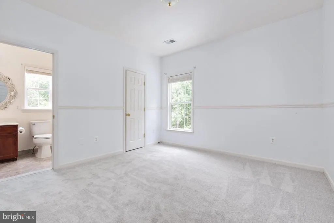
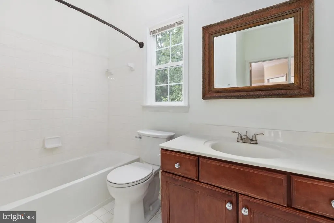
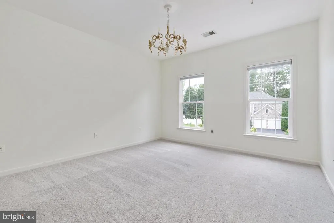
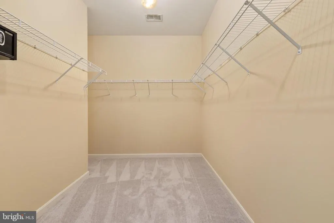
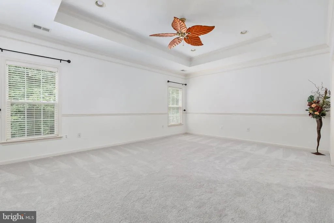
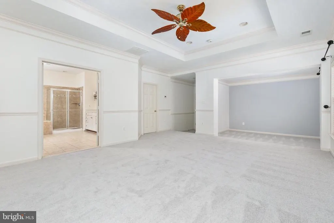
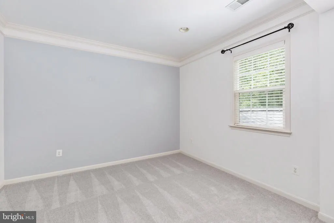
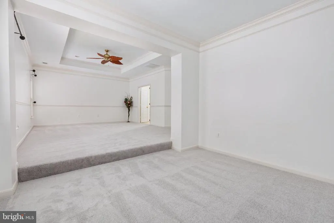
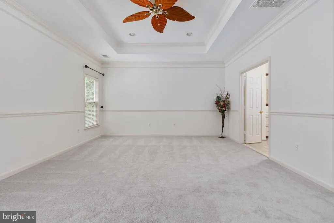
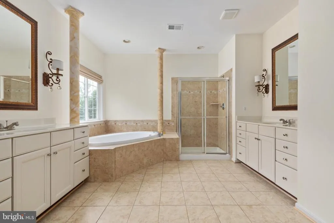
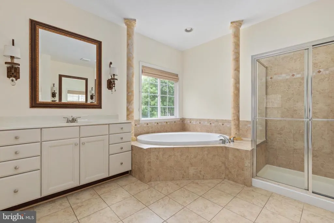
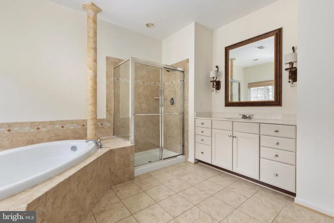
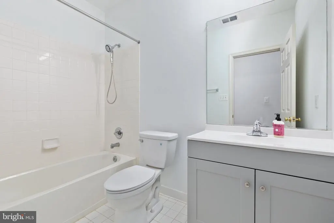
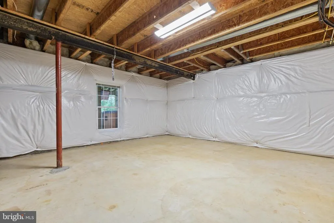
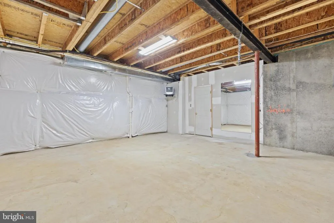
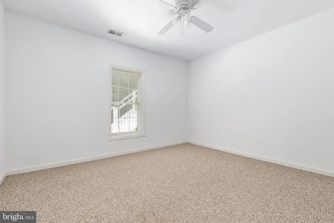
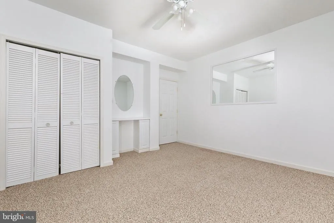
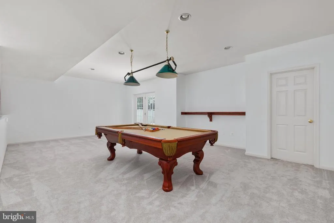
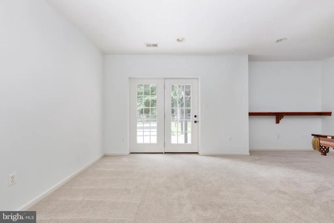
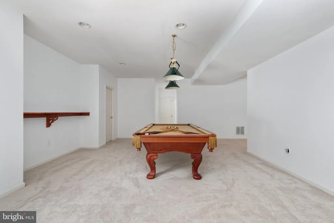
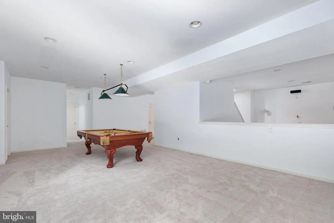
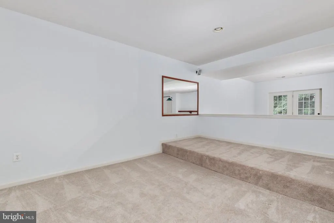
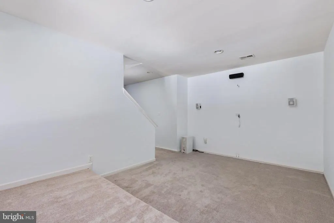
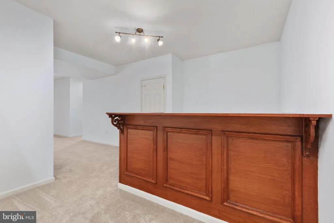
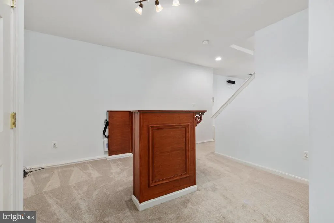
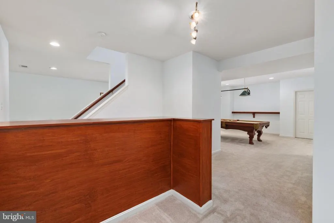
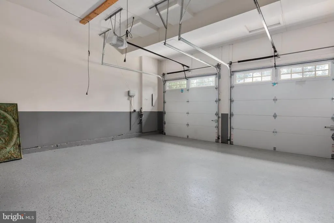
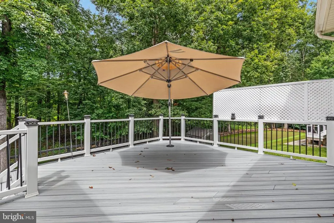
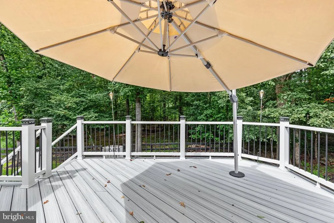
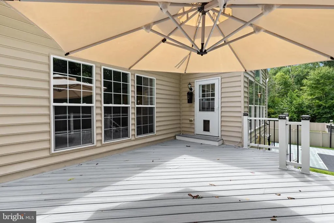
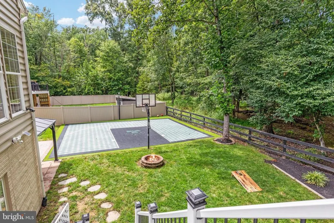
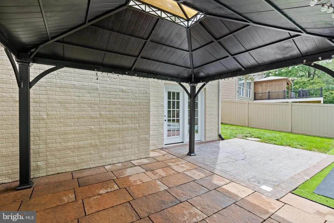
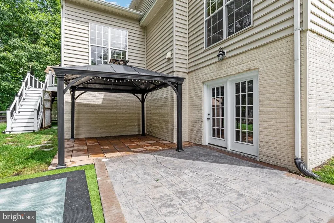
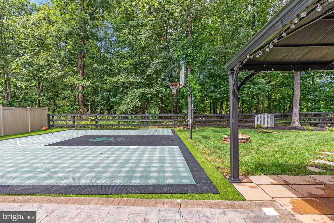
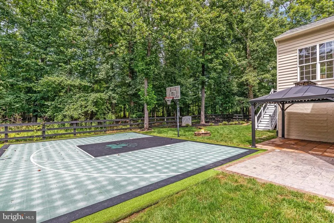
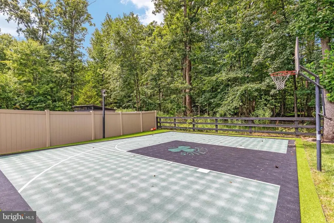
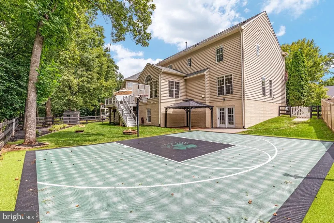
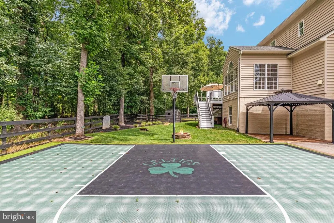
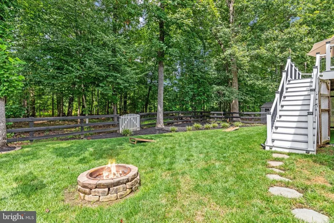
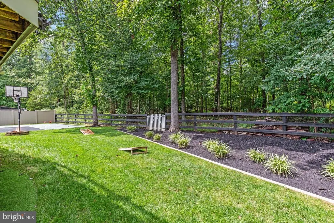
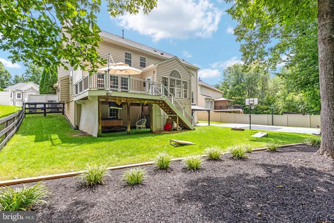
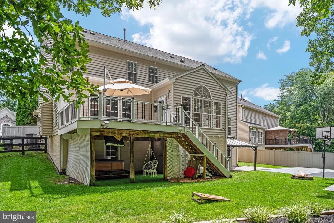
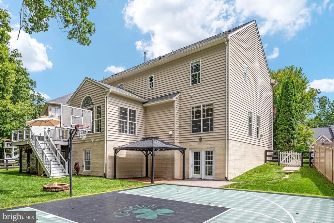
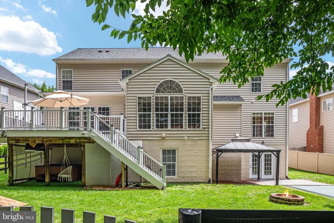
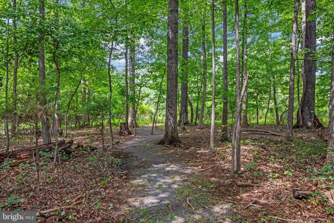
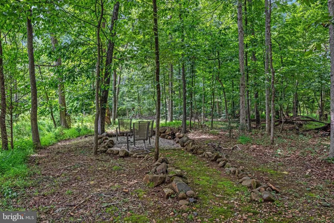
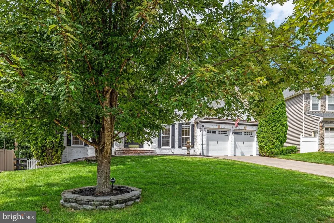
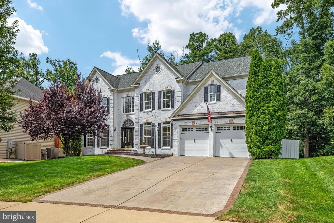
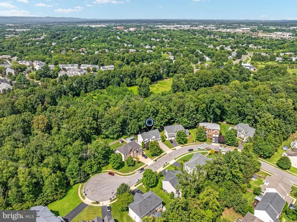
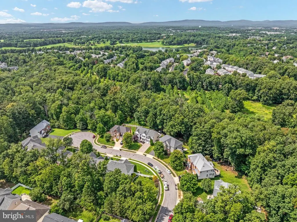
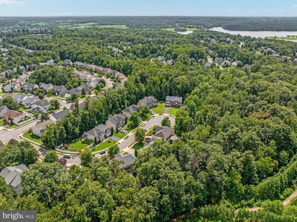
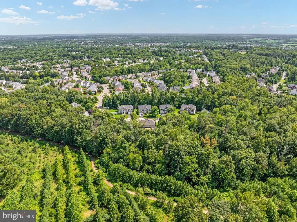
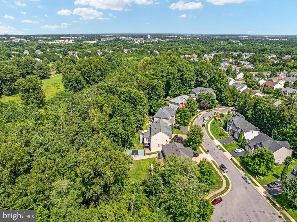
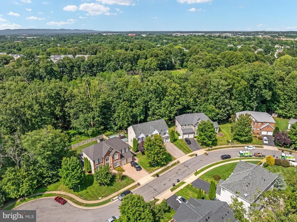
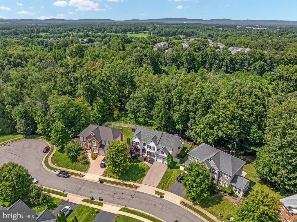
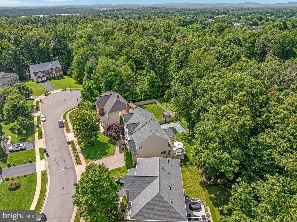
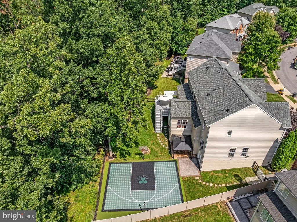
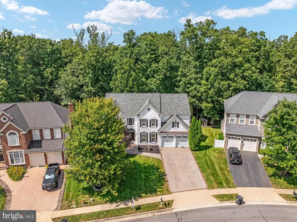
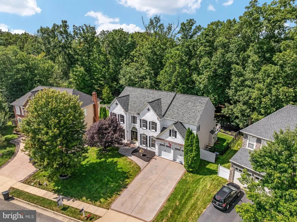
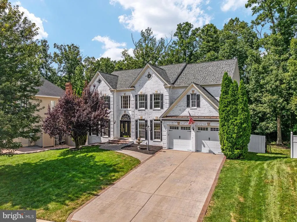
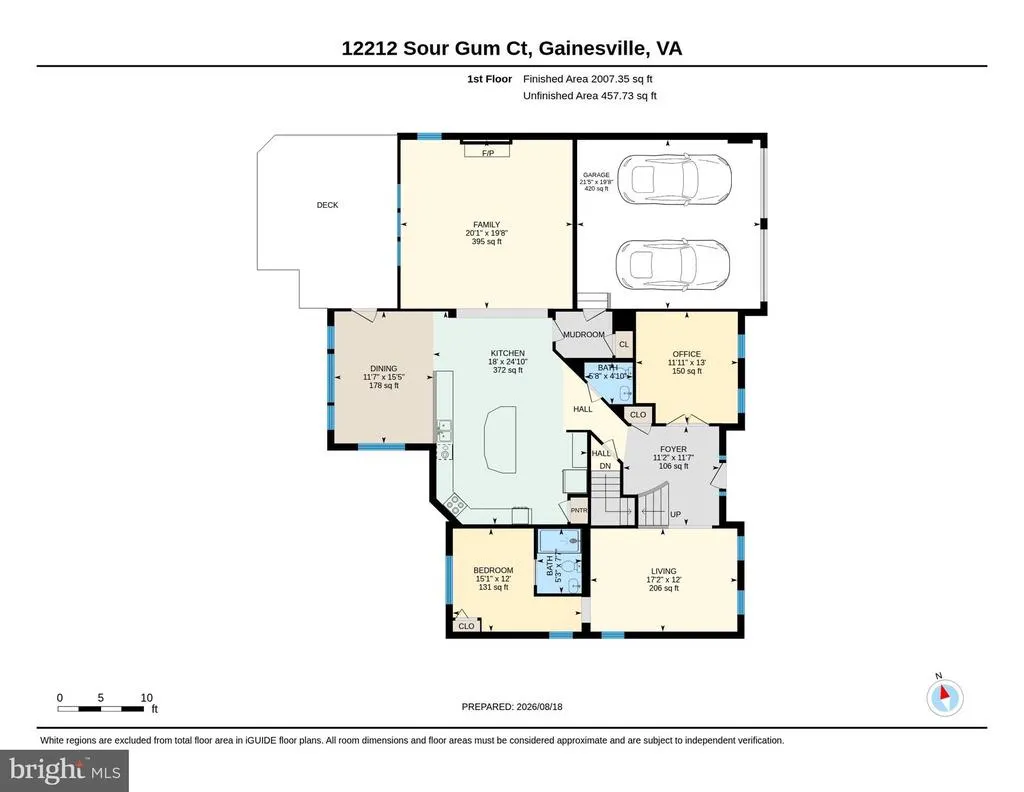
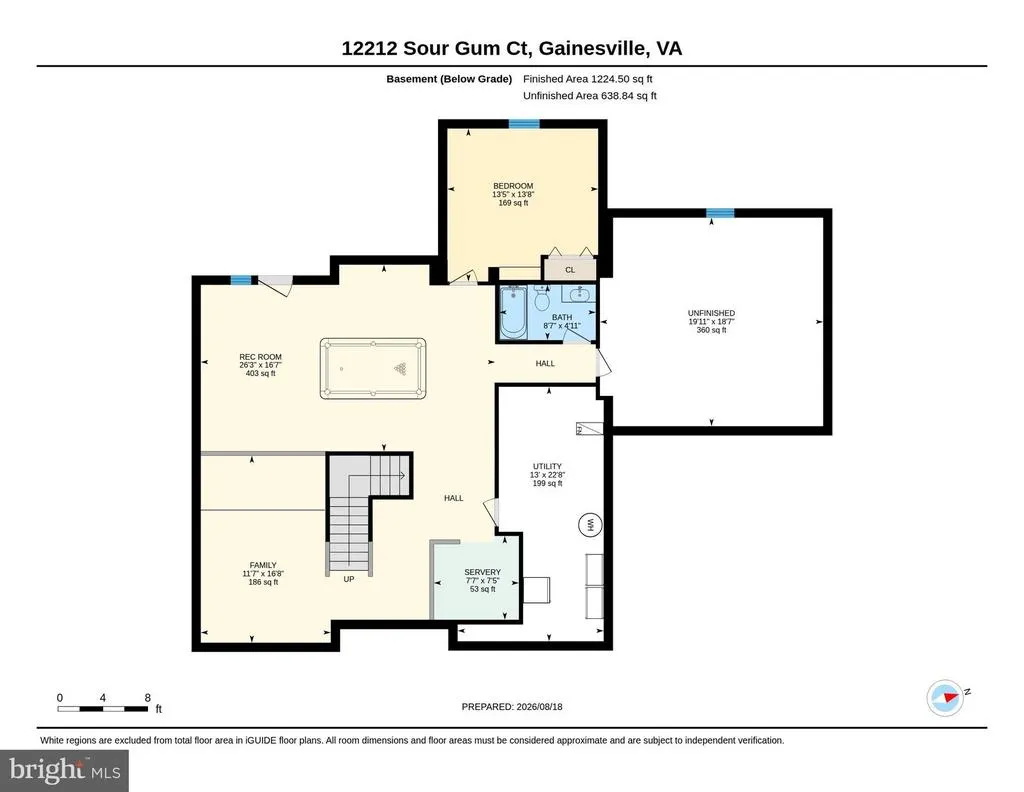
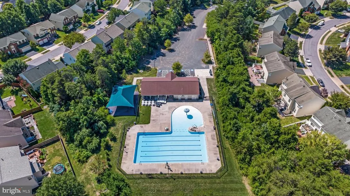
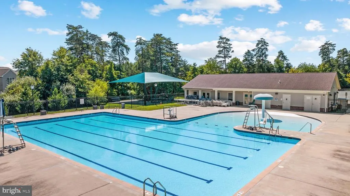
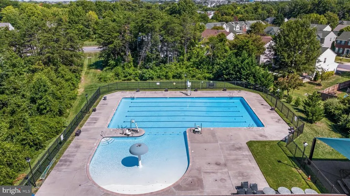
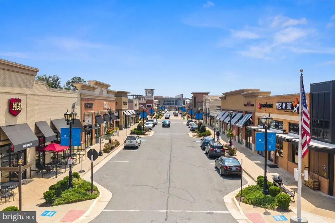
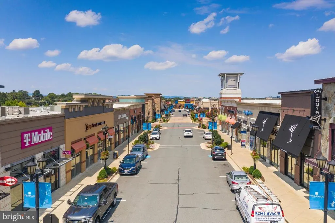
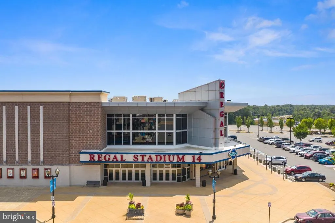
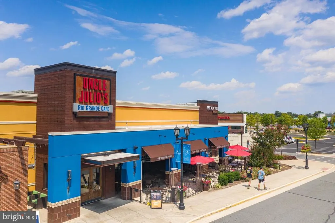
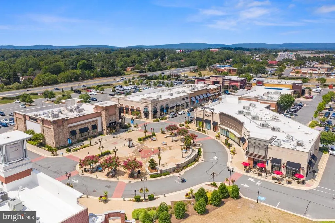
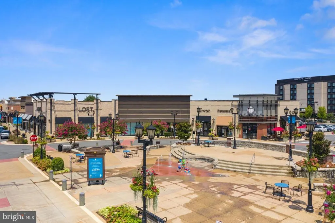
Nestled in the charming Gainesville community, this stunning Colonial-style home offers a perfect blend of comfort and elegance. Built in 2006, the brick-front exterior exudes timeless appeal, while the spacious interior boasts six bedrooms and five and a half bathrooms, providing ample space for relaxation and entertainment. The fully finished daylight basement is a versatile space, ideal for a home theater or play area. Cozy up by the fireplace in the inviting living room, or step outside to enjoy the community pool on warm summer days. Gainesville is known for its friendly atmosphere and convenient amenities, including parks, shopping, and dining options just moments away. With a 0.24-acre lot, there's plenty of room for outdoor activities, and the attached two-car garage ensures easy access and storage. This home is not just a place to live; it's a lifestyle waiting to be embraced. Experience the warmth and community spirit that makes Gainesville a wonderful place to call home.
| Price History | |
|---|---|
| 7/11/2026 | Listed $1,005,000 |
| 8/27/2026 | 1$999,999 |
| 9/11/2026 | 2$989,999 |
General Features
| Living Area | 4898 |
|---|---|
| Sewer | Public Sewer |
| Heating | Heat Pump(s) |
| Cooling | Central A/C,Heat Pump(s) |
| Possession | 0-30 Days CD |
| Roof | Asphalt,Architectural Shingle |
| Zoning | R-4 |
| HOA Fee | 335.00 |
| Garage Spaces | 2.00 |
| Architectural Style | Colonial |
| Construction Materials | Brick Front |
| School District | PRINCE WILLIAM COUNTY PUBLIC SCHOOLS |
| Year Built | 2006 |
| Levels | 2 |
| Tax Year | 2026 |
| Ownership | Fee Simple |
| Cool Fuel | Electric |
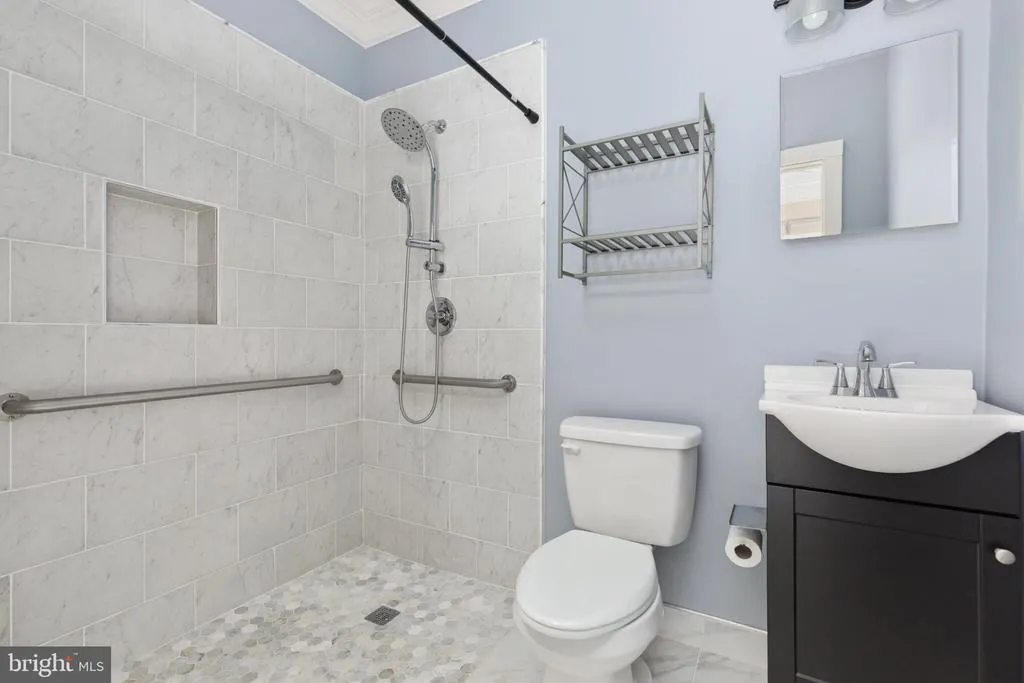
| Accessibility | Level Entry - Main,Mobility Improvements,Other Bath Mod |
| Assoc Fee Paid Per | Quarterly |
| County | PRINCE WILLIAM |
| New Construction | No |
| Property Type | Residential |
| HOA | Yes |
| Subdivision Name | GAINESVILLE |
| Facing Direction | East |
| Garage Y/N | Yes |
| Water Access Y/N | No |
| Other Structures | Above Grade,Below Grade |
| Full Baths | 5 |
| Status | ACTIVE |
| Directions | From I-66,take the Gainesville exit onto Rt. 55 (Lee Hwy). Head south toward Broad Run Oaks,then follow into the neighborhood to Sour Gum Ct. 12212 is on the right. |
| City | GAINESVILLE |
| Disclosures | None |
| Association Name | SEQUOIA MANAGEMENT |
| Senior Community Y/N | No |
| Lot Size Units | Square Feet |
| Lot Size Square Feet | 10454.00 |
| Tax Assessed Value | 894500.0 |
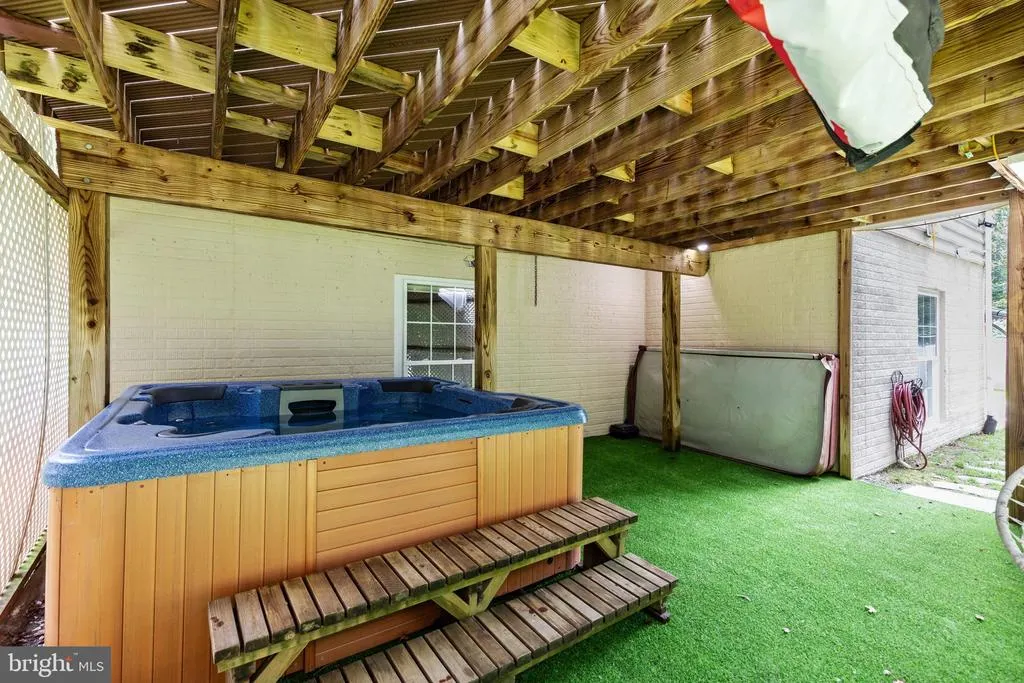
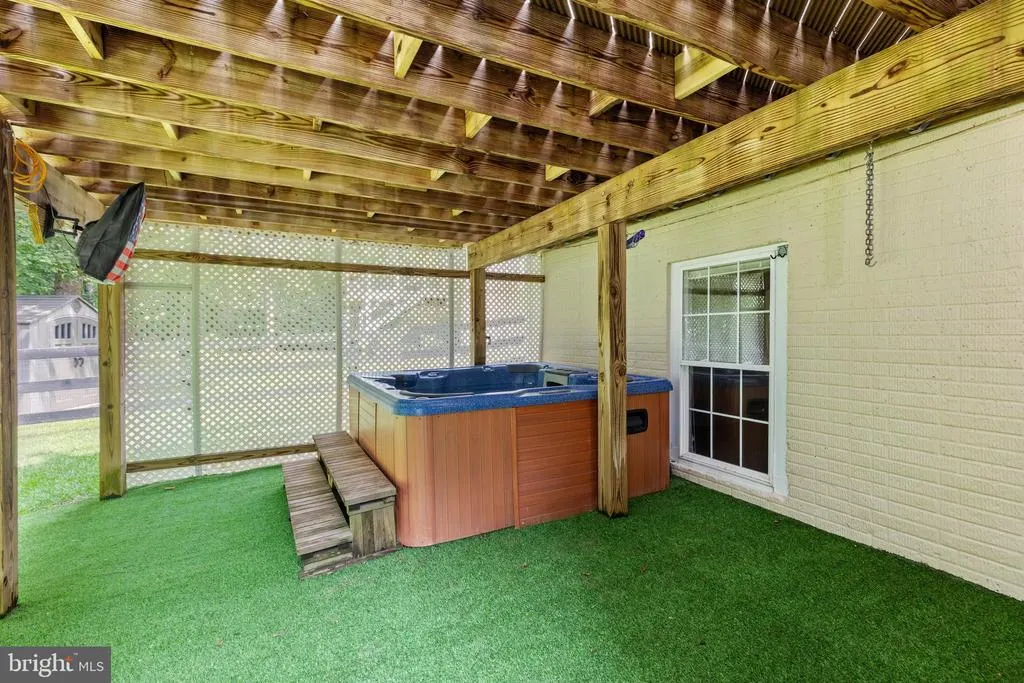
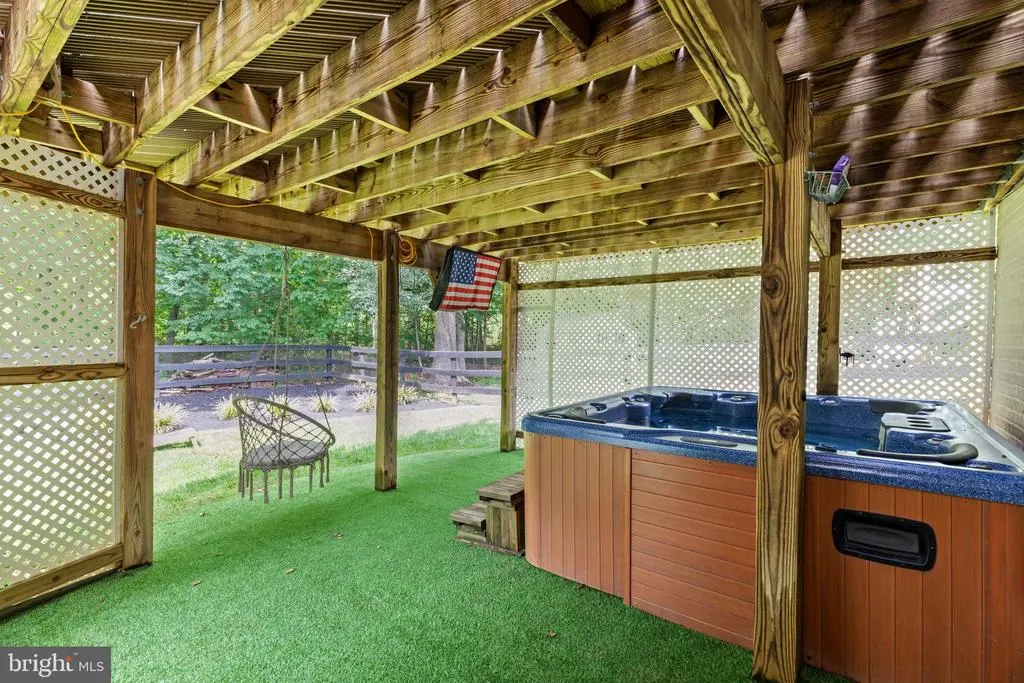
| Spa Features | Private,Heated |
| Tax Annual Amount | 8381.0 |
| Structure Type | Detached |
| Condo/Coop Association fee Y/N | No |
| Bathrooms Full Main Level | 1 |
| Bathrooms Count Main Level | 2.00 |
| Price Per Sq Ft Total AG | 272.73 |
| Acceptable Financing | Cash,Conventional,FHA,FNMA,FMHA,FHVA,FHLMC,Negotiable,VA,VHDA,Other,Assumption,Contract,Installment Sale,Wrap |
| Community Pool Features | Concrete,Fenced,In Ground |
| Vacation Rental Y/N | No |
| Virtual Tour | https://media.absolutealtitude.us/12212-Sour-Gum-Ct-1/idx |
| Total SQFT | 4898 |
| Standard Status | Active |
| Year Built Source | Estimated |
| Association Recreation Fee | No |
Interior Features
| Heating Fuel | Electric,Central |
|---|---|
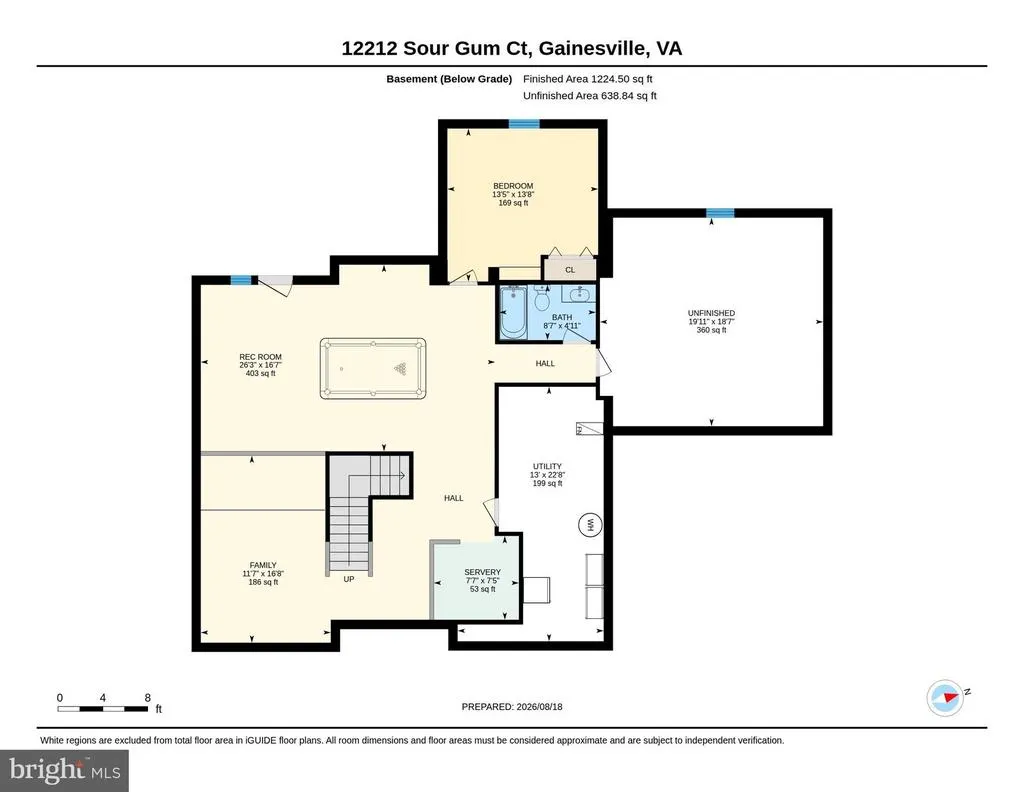
| Basement | Daylight,Full,Fully Finished |
| Flooring | Hardwood,Tile/Brick,Carpet |
| Total Fireplaces | 1 |
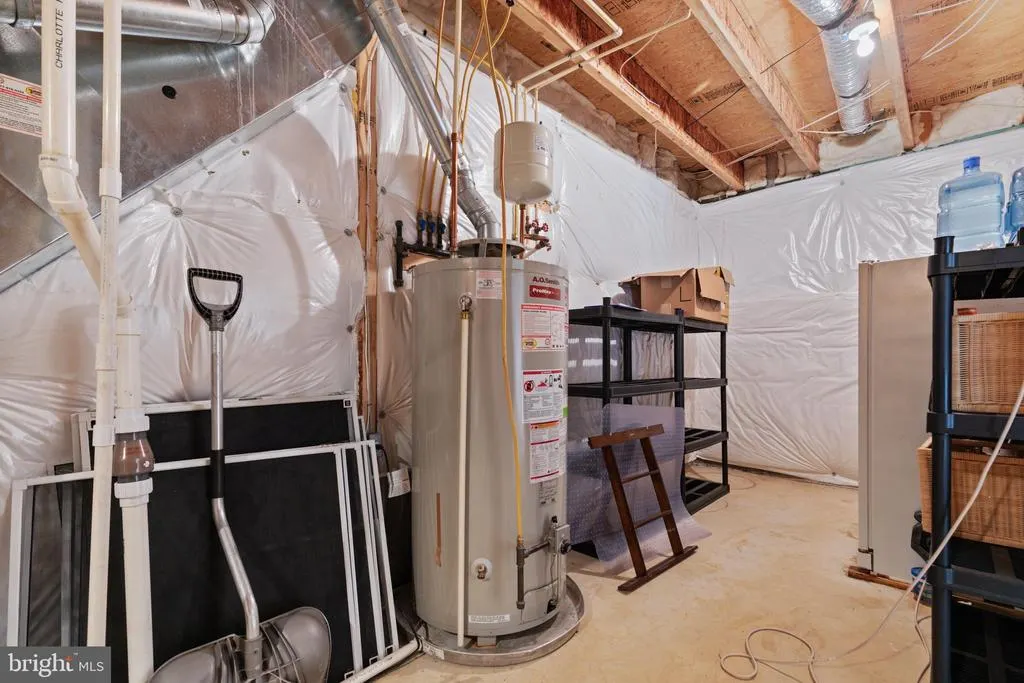
| Hot Water | Electric |
| Basement (Y/N) | Yes |
| Heating Y/N | Yes |
| Fireplace Y/N | Yes |
| Above Grade Finished Area | 3630 |
| Half Baths | 1 |
| Central Air Y/N | Yes |
| Total Bedrooms | 6 |
| Below Grade Finished Area | 1268 |
| Main Level Bedrooms | 1 |
| Below Grade Finished Area Unit Type | Square Feet |
| LivingAreaSource | Estimated |
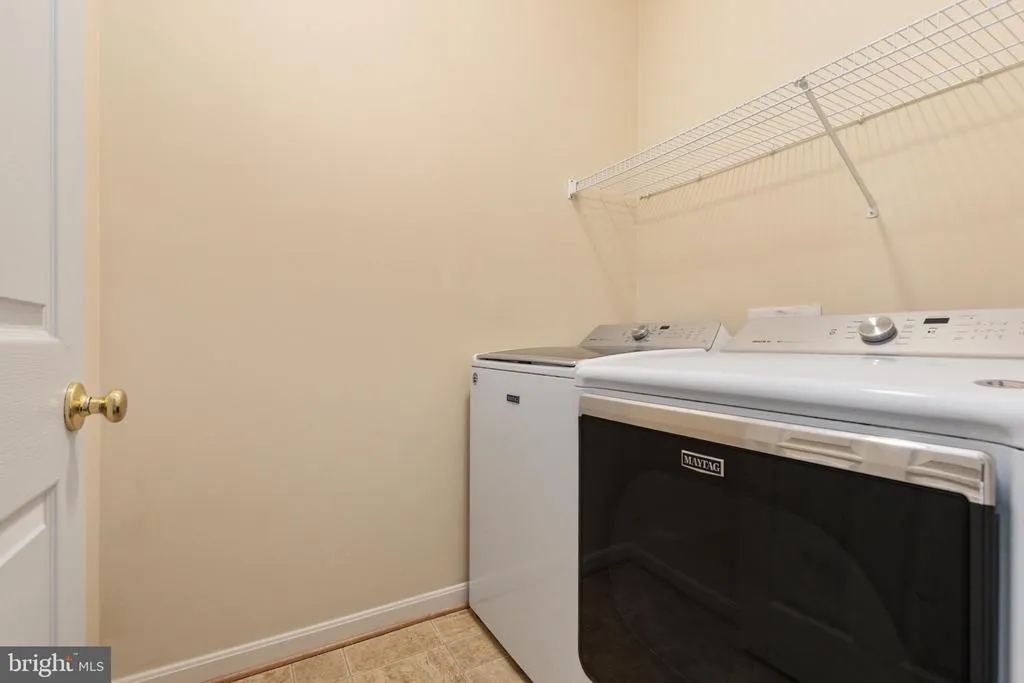
| Laundry Type | Upper Floor |
| Below Grade Finished Area Source | Estimated |
| Bedrooms Count All Lower Levels | 2 |
| Bedrooms Count All Upper Levels | 3 |
| Bedrooms Count Lower Level 1 | 2 |
| Bedrooms Count Upper Level 1 | 3 |
| Bathrooms Half Main Level | 1 |
| Bathrooms Full Upper Level 1 | 3 |
| Bathrooms Full Lower Level 1 | 1 |
| Bathrooms Full All Upper Levels | 3 |
| Bathrooms Full All Lower Levels | 1 |
| Bathrooms Count Upper Level 1 | 3.00 |
| Bathrooms Count Lower Level 1 | 1.00 |
| Bathrooms Count All Upper Levels | 3 |
| Bathrooms Count All Lower Levels | 1 |
| Above Grade Finished Area Source | Estimated |
| Above Grade Finished Area Unit Type | Square Feet |
| Total Baths | 6 |
Exterior Features
| Pool | Yes - Community |
|---|---|
| Fencing | Board |
| Water Source | Public |
| Total Parking Spaces | 2 |
| Garage Features | Covered Parking,Garage - Front Entry,Inside Access |
| Type of Parking | Attached Garage,Driveway,Off Street,On Street |
| Foundation Details | Concrete Perimeter |
| Spa | Yes |
| Water View Y/N | No |
| Lot Size Acres | 0.24 |
| Lot Size Source | Estimated |
| Waterfront Y/N | No |
| Navigable Water Y/N | No |
| Water Oriented Y/N | No |
| # of Attached Garage Spaces | 2 |
Amenities
- Foreclosure
- Views
- Short Sale
- New Construction
- Adult 55+
- Lease To Own
- No HOA Fees
- Furnished
- Primary On Main
- Air Conditioning
- Seller Finance
- Green
- Fixer Upper
- Horse
- Golf
- Fireplace
- Deck
- Garage
- Basement
- Pool
Property vs Single Family Average in 20155
Price
Taxes
Year Built
Visits
 © BRIGHT, All Rights Reserved
