
Address
384 Blacksnake Road, Elkton, MD
Price
$ 649,999
Property Attributes
- MLS#MDCC2022574
- TypeSingle Family
- Listing Status ACTIVE
- CountyCECIL
- CityElkton
- NeighborhoodWinchester
- Zip21921
- StyleFarmhouse/National Folk
- Year Built1800
- Taxes$ 2979
- Price$ 649,999
- Bedrooms3
- Full Bathrooms2
- Half Bathrooms1
- Sqr Footage2832
- Lot Size10.03 Acres
Data Source:
Bright MLS
Property Description
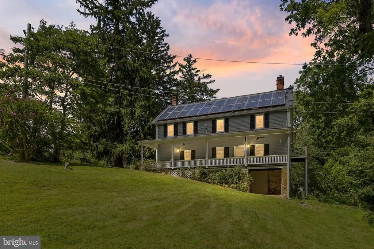
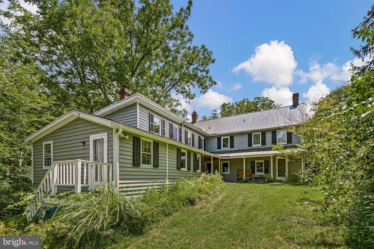
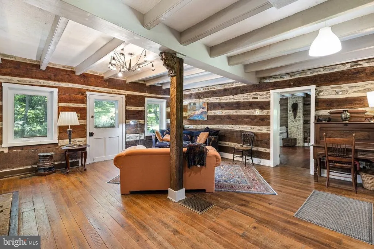
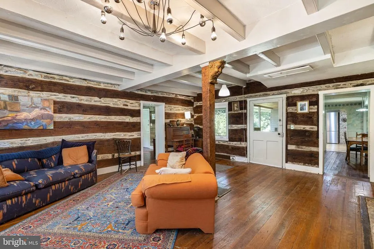
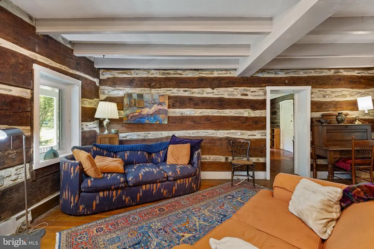
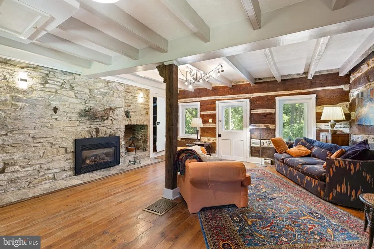
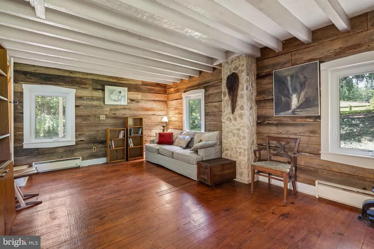
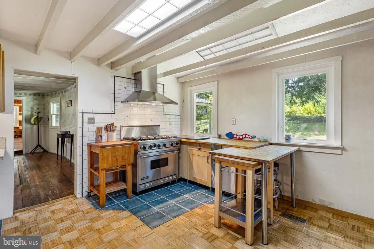
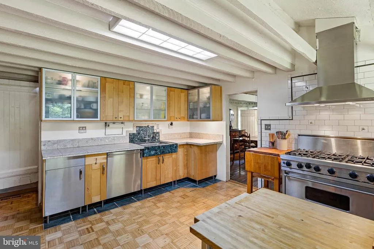
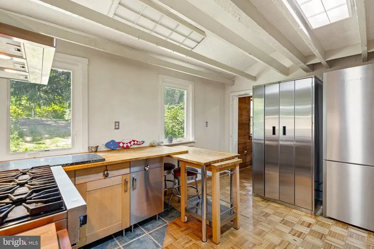
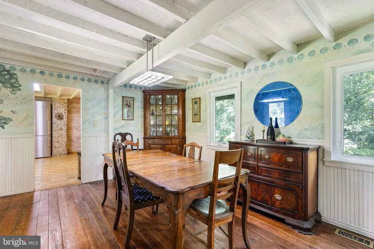
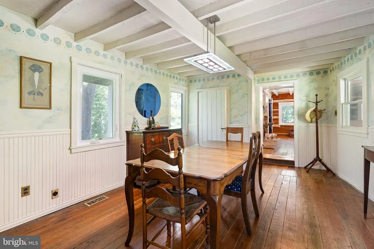
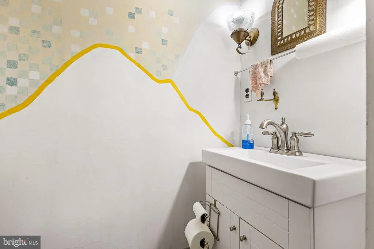
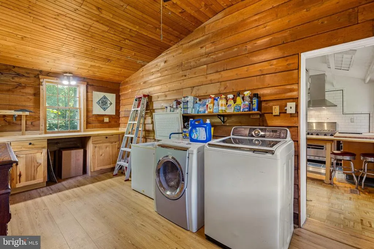
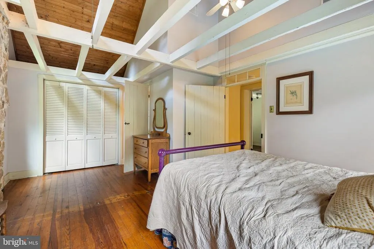
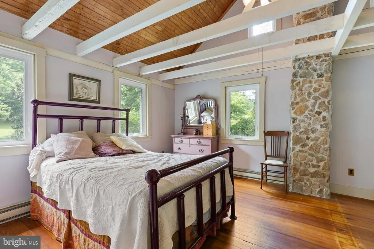
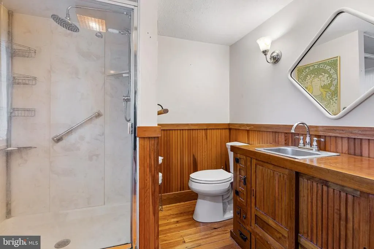
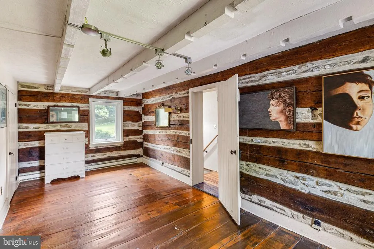
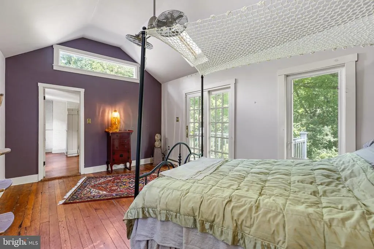
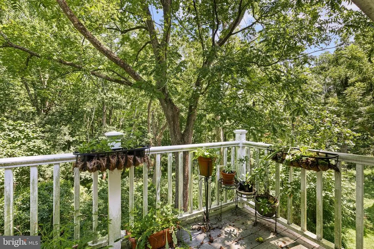
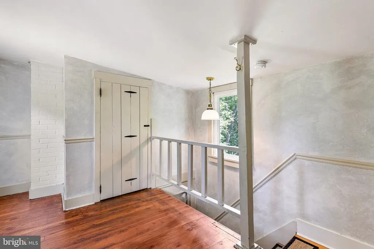
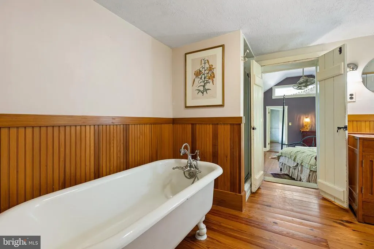
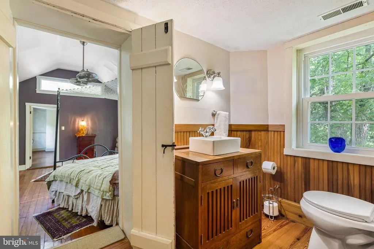
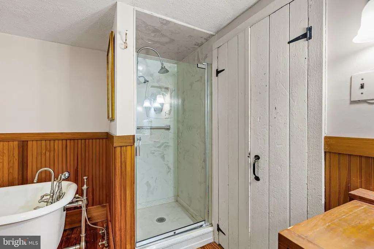
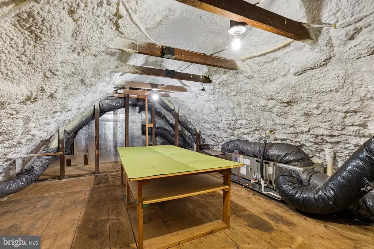
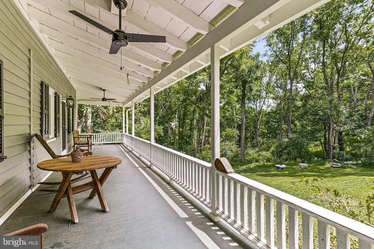
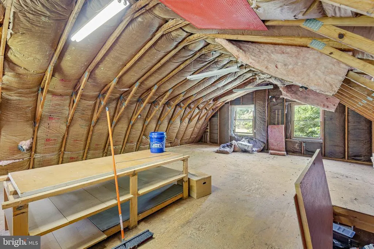
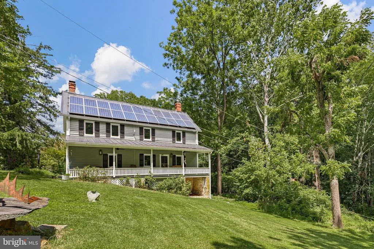
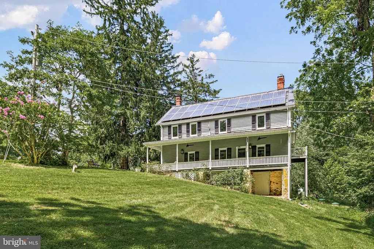
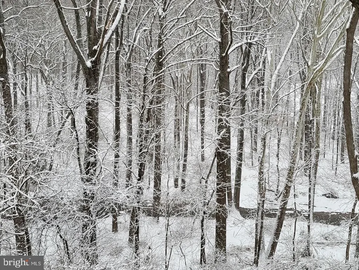
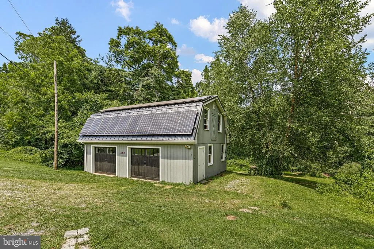
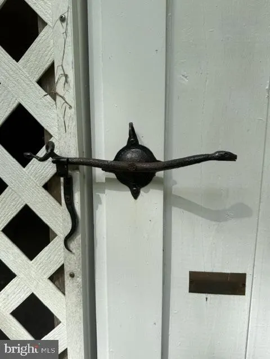
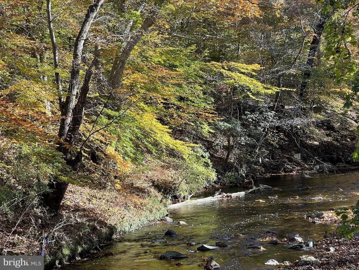
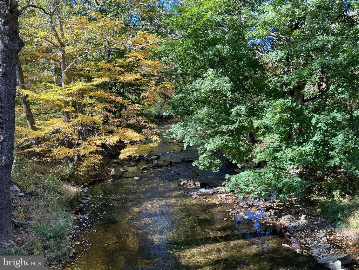
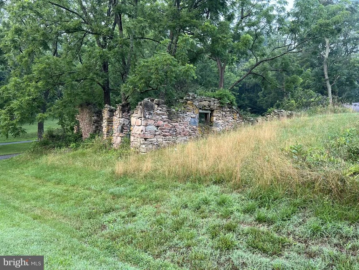
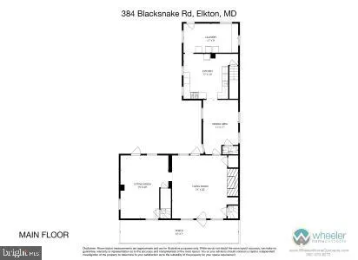
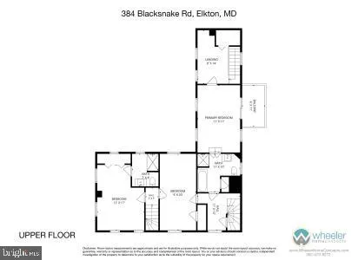
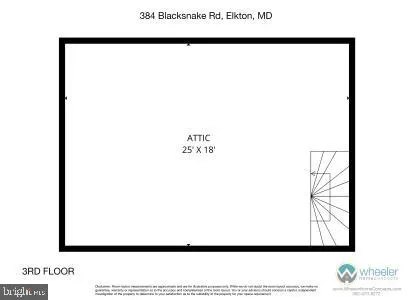
Discover the perfect blend of privacy, tranquility, and sustainable living in this one-of-a-kind historic farmhouse set on 10 picturesque acres. Originally built as a log home and thoughtfully expanded over time, this remarkable home seamlessly combines timeless craftsmanship with modern comfort. From the moment you step inside, you're transported to another era. Authentic log walls, exposed beams, stunning wide-plank wood floors, and a beautiful stone fireplace create warmth, character, and an unforgettable first impression. The inviting front den is filled with natural light and features wood-clad walls that enhance the home's rustic charm. The main living spaces flow effortlessly from the living room to the dining room and into the well-appointed kitchen. Home chefs will appreciate the Viking range, professional-style hood, and the convenient utility/laundry room located just beyond the kitchen. The home's three enclosed staircases each tell part of its story. From the kitchen, head to the primary suite, where vaulted ceilings, a dressing area/walk-in closet with additional storage, and a charming Juliet balcony overlook the surrounding woods and Little Elk Creek. The en suite bath offers a classic claw foot soaking tub, separate shower, and linen closet. The original staircase leads to the insulated attic, providing excellent storage. Just below the attic is the home's historic section, where the second bedroom showcases original log walls and abundant character. The third staircase leads to a spacious front bedroom with its own en suite bath, vaulted ceilings, exposed beams, and breathtaking natural light. Outside, relax on the expansive front porch overlooking the peaceful meadow and enjoy the beauty of your private surroundings year-round. There's a spring house, tack house and railroad bridge on the property as well. Designed with both comfort and efficiency in mind, this home features owned solar panels, geothermal HVAC, a tankless water heater, a whole-house water filtration system, a durable metal roof, and a propane-powered Generac generator for added peace of mind. The geothermal HVAC and solar panels impact the utility costs significantly. An oversized detached garage offers parking for two vehicles, a generous workshop area, and a loft for additional storage or workspace. Rich in history, full of character, and thoughtfully updated with sustainable features, this exceptional property offers a rare opportunity to own a truly distinctive home in a breathtaking natural setting. Come experience its charm for yourself and discover why this extraordinary farmhouse is unlike anything else on the market.
| Price History | |
|---|---|
| 7/31/2026 | Listed $649,999 |
General Features
| Living Area | 2832 |
|---|---|
| Sewer | Gravity Sept Fld |
| Heating | Central,Heat Pump(s),Solar - Active |
| Cooling | Geothermal |
| Utilities | Propane |
| Possession | Coin w/Sell Sett |
| Roof | Metal |
| Appliances | Commercial Range,Dishwasher,Dryer,Range Hood,Refrigerator,Washer,Water Dispenser,Water Heater - Tankless |
| Zoning | RR |
| Garage Spaces | 2.00 |
| Patio/Porch Features | Porch(es) |
| Architectural Style | Farmhouse/National Folk |
| Construction Materials | Other |
| School District | CECIL COUNTY PUBLIC SCHOOLS |
| Exclusions | Statues in yard,personal belongings |
| Year Built | 1800 |
| Levels | 2 |
| Tax Year | 2026 |
| Ownership | Fee Simple |
| Cool Fuel | Geothermal |
| Building Name | NONE AVAILABLE |
| Accessibility | None |
| County | CECIL |
| New Construction | No |
| Property Type | Residential |
| HOA | No |
| Energy Efficient | HVAC |
| Subdivision Name | WINCHESTER |
| Garage Y/N | Yes |
| Water Access Y/N | Yes |
| Green Energy Generation | PV Solar Array(s) Owned |
| Other Structures | Above Grade,Below Grade |
| Full Baths | 2 |
| Status | ACTIVE |
| Directions | Use gps |
| City | ELKTON |
| Disclosures | Buried Fuel Tanks,Conserv Area,Lead Based Paint - Federal,MD Dept Nat Res,Prop Disclosure |
| Senior Community Y/N | No |
| Lot Size Units | Square Feet |
| Lot Size Square Feet | 436972.00 |
| Tax Assessed Value | 279567.0 |
| Land Lease Y/N | No |
| Tax Annual Amount | 2979.0 |
| Home Warranty Y/N | No |
| Structure Type | Detached |
| Condo/Coop Association fee Y/N | No |
| Bathrooms Count Main Level | 1.00 |
| Price Per Sq Ft Total AG | 229.52 |
| Acceptable Financing | Cash,Conventional |
| Historic Y/N | No |
| Lease Considered Y/N | No |
| Vacation Rental Y/N | No |
| Virtual Tour | https://vt-idx.psre.com/NE20524 |
| Total SQFT | 2832 |
| Living Area Units | Square Feet |
| Standard Status | Active |
| Year Built Source | Estimated |
Interior Features
| Interior Amenities | Additional Stairway,Attic,Bathroom - Soaking Tub,Bathroom - Stall Shower,Ceiling Fan(s),Exposed Beams,Kitchen - Gourmet,Water Treat System,Wood Floors |
|---|---|
| Heating Fuel | Geo-thermal,Solar |
| Basement | Outside Entrance,Side Entrance,Unfinished,Walkout Level |
| Flooring | Wood |
| Total Fireplaces | 1 |
| Fireplace Features | Gas/Propane,Stone |
| Hot Water | Tankless |
| Basement (Y/N) | Yes |
| Heating Y/N | Yes |
| Fireplace Y/N | Yes |
| Above Grade Finished Area | 2832 |
| Half Baths | 1 |
| Central Air Y/N | No |
| Total Bedrooms | 3 |
| Below Grade Finished Area Unit Type | Square Feet |
| LivingAreaSource | Estimated |
| Below Grade Finished Area Source | Estimated |
| Bedrooms Count All Upper Levels | 3 |
| Bedrooms Count Upper Level 1 | 3 |
| Bathrooms Half Main Level | 1 |
| Bathrooms Full Upper Level 1 | 2 |
| Bathrooms Full All Upper Levels | 2 |
| Bathrooms Count Upper Level 1 | 2.00 |
| Bathrooms Count All Upper Levels | 2 |
| Above Grade Finished Area Source | Estimated |
| Above Grade Finished Area Unit Type | Square Feet |
| Total Baths | 3 |
Exterior Features
| Exterior Amenities | Outbuilding(s) |
|---|---|
| Pool | No Pool |
| Water Source | Spring,Well |
| Total Parking Spaces | 6 |
| Garage Features | Additional Storage Area,Garage - Front Entry,Garage Door Opener |
| Type of Parking | Detached Garage,Driveway |
| Land Use Code | A |
| Foundation Details | Other |
| Water View Y/N | No |
| Lot Size Acres | 10.03 |
| Water Body Type | Creek |
| Lot Size Source | Estimated |
| Waterfront Y/N | No |
| Navigable Water Y/N | No |
| Water Oriented Y/N | Yes |
| # of Detached Garage Spaces | 2 |
Amenities
- Foreclosure
- Views
- Short Sale
- New Construction
- Adult 55+
- Lease To Own
- No HOA Fees
- Furnished
- Primary On Main
- Air Conditioning
- Seller Finance
- Green
- Fixer Upper
- Horse
- Golf
- Fireplace
- Deck
- Garage
- Basement
- Pool
Property vs Single Family Average in 21921
Price
Taxes
Year Built
Visits
 © BRIGHT, All Rights Reserved
