
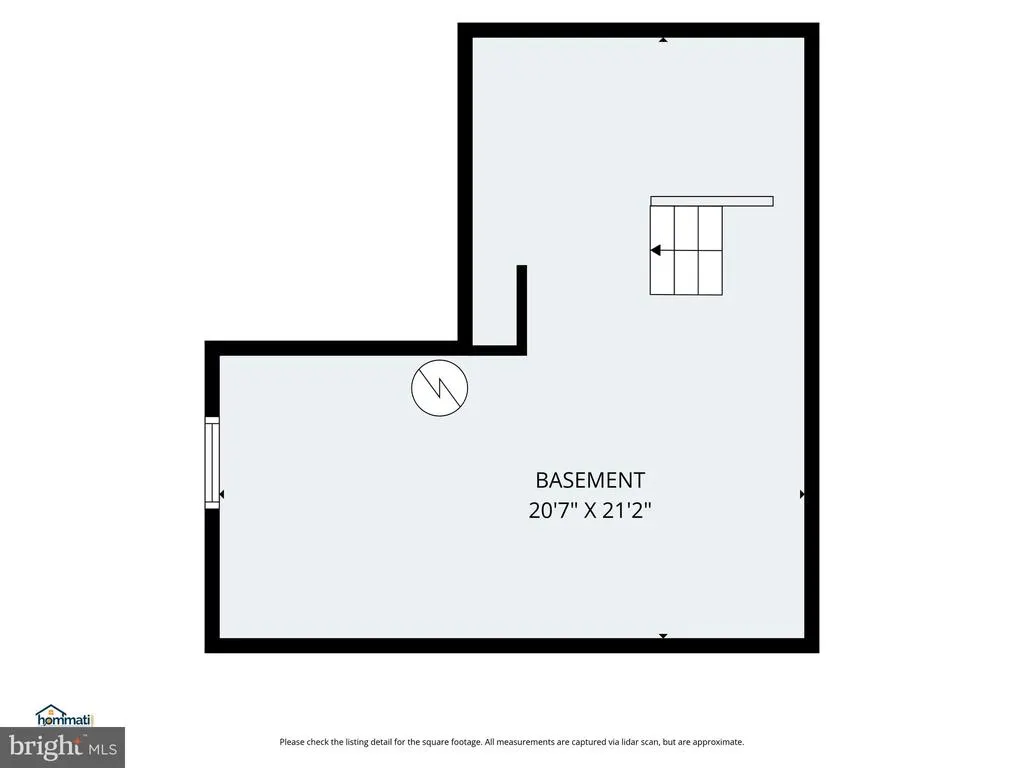
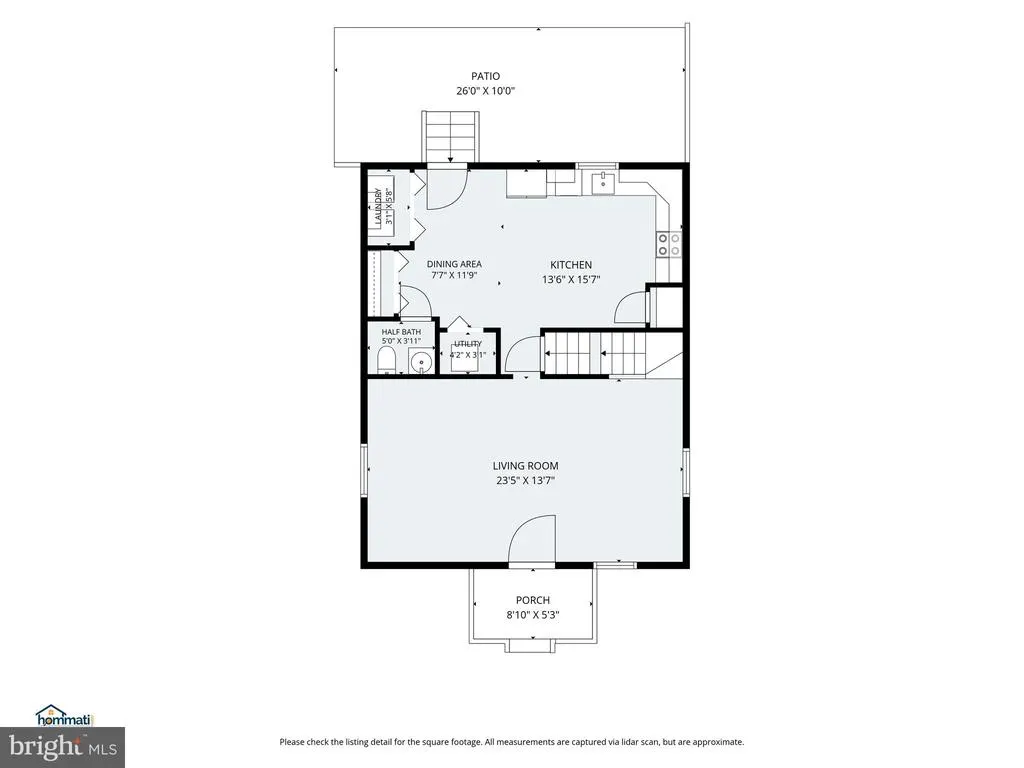
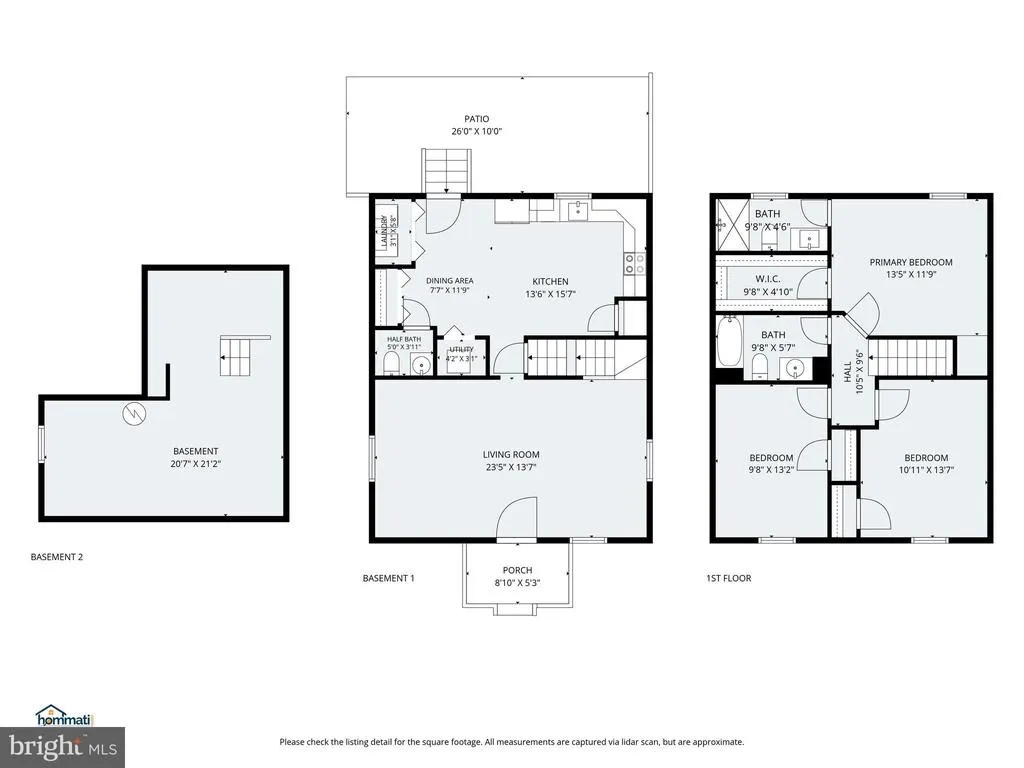
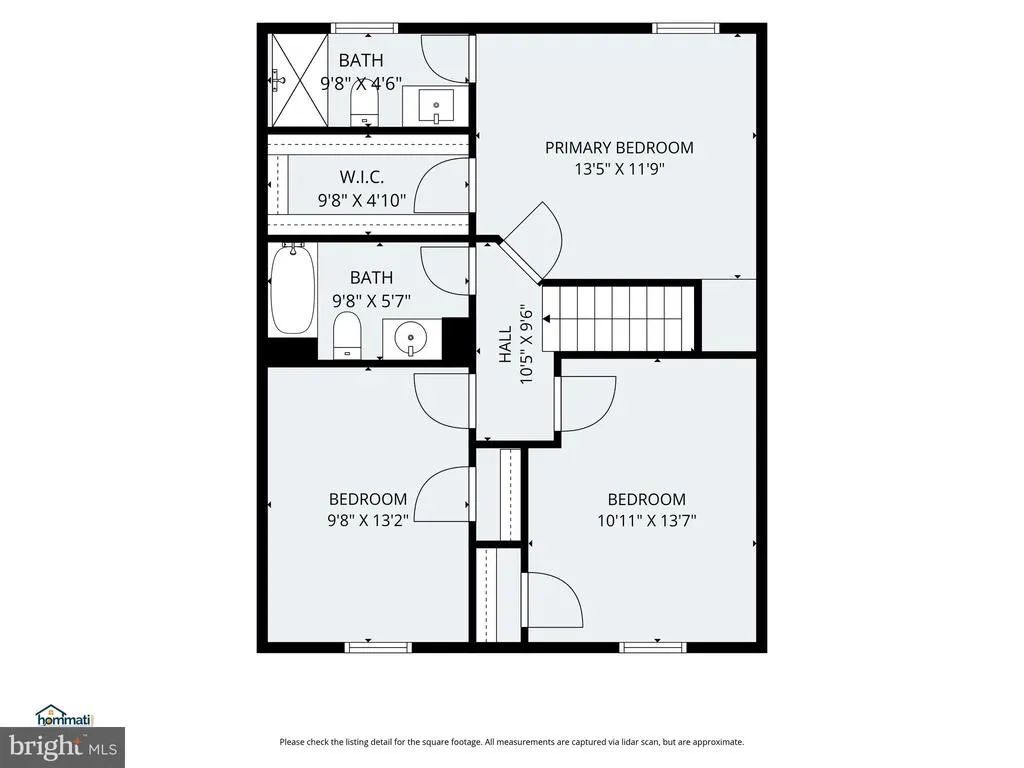
Address
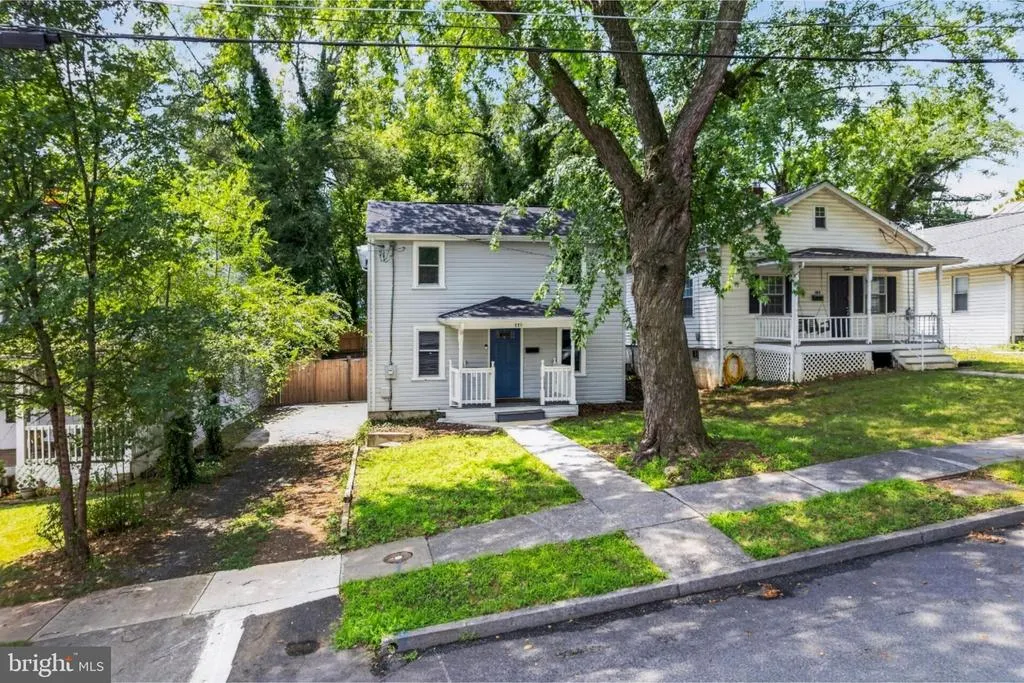
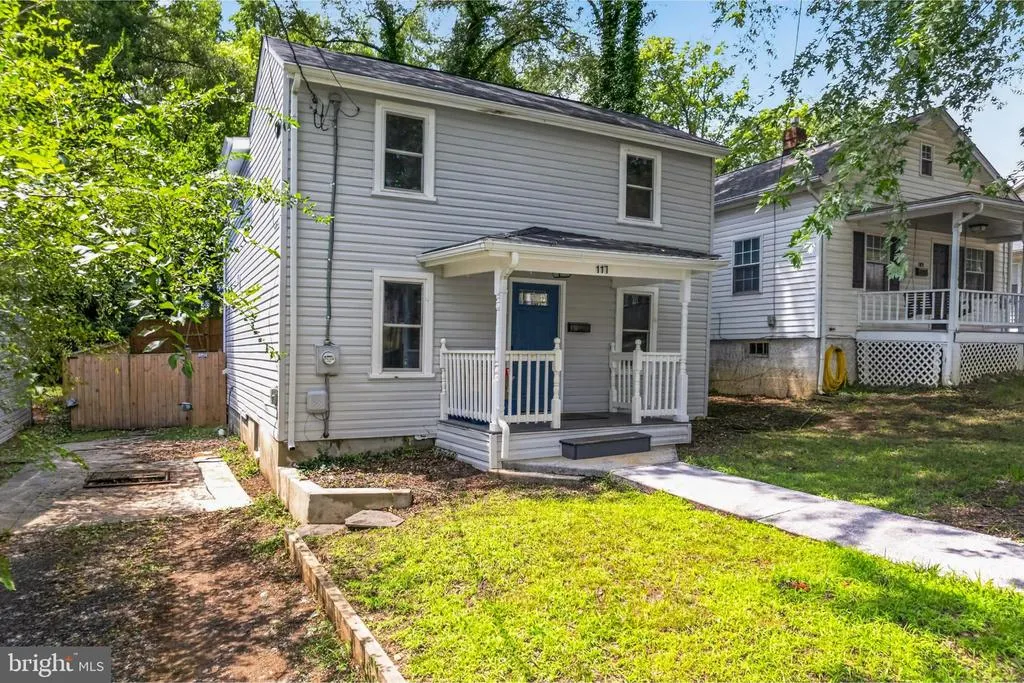
117 E Pall Mall Street, Winchester, VA
Price
$ 350,000
Property Attributes
- MLS#VAWI2011164
- TypeSingle Family
- Listing Status ACTIVE
- CountyWINCHESTER CITY
- CityWinchester
- NeighborhoodWinchester
- Zip22601
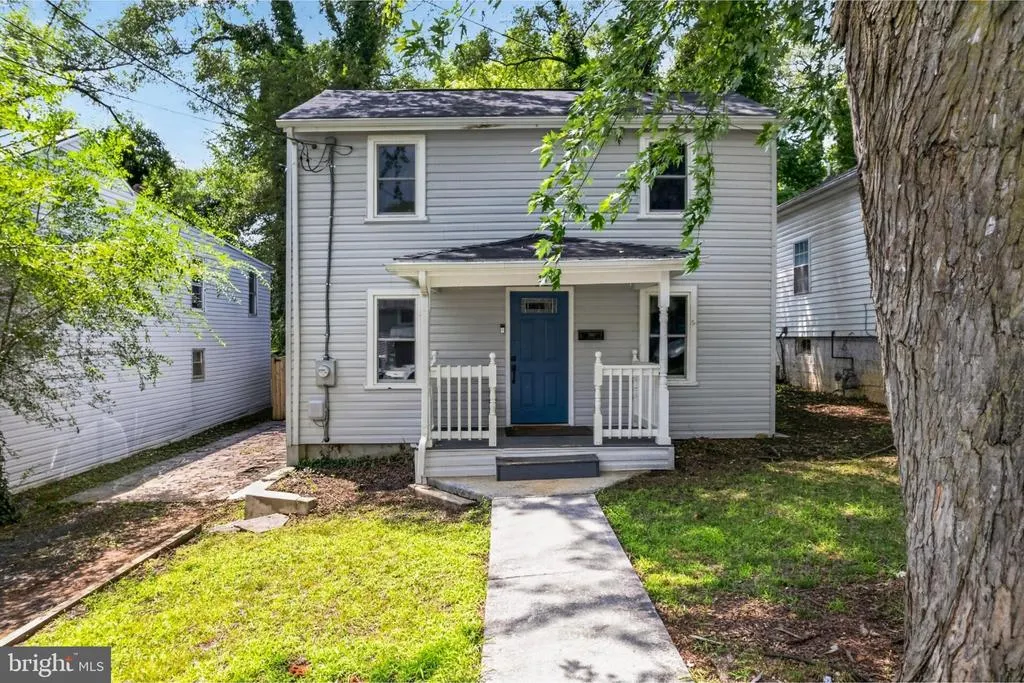
- StyleColonial
- Year Built1910
- Taxes$ 1394
- Price$ 350,000
- Bedrooms3
- Full Bathrooms2
- Half Bathrooms1
- Sqr Footage1230
- Lot Size0.11 Acres
Data Source:
Bright MLS
Property Description
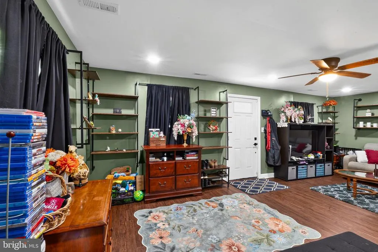
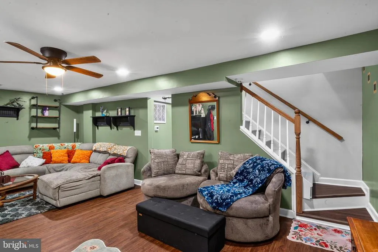
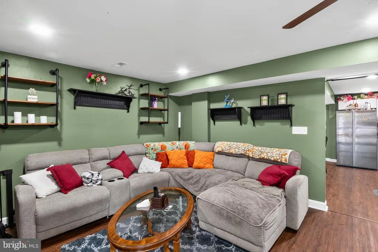
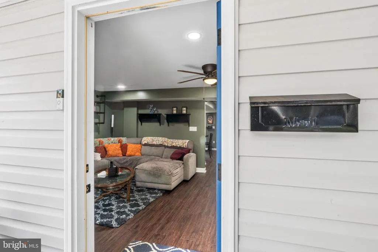
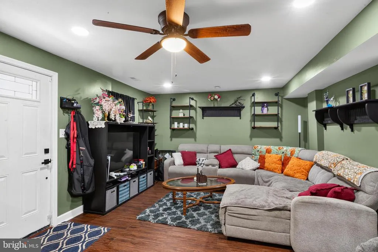
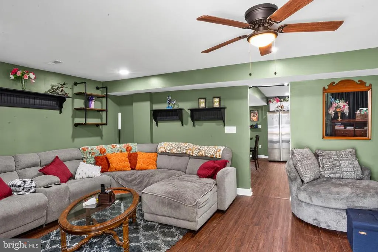
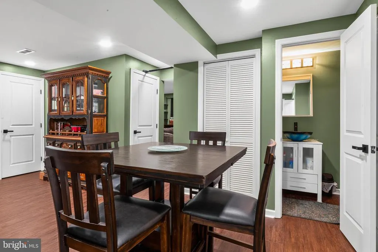
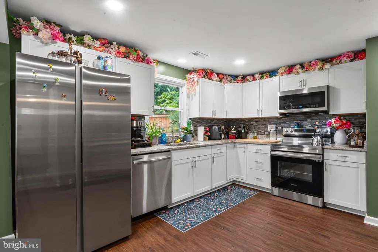
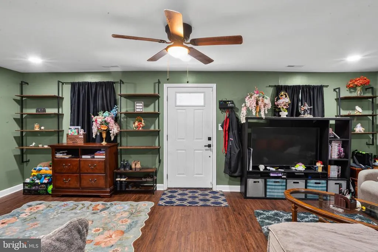
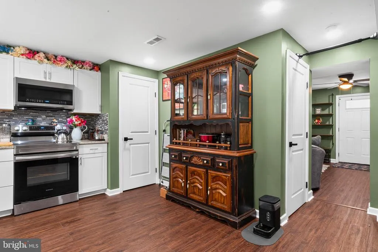
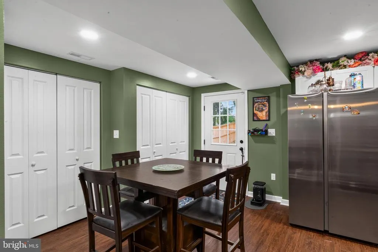
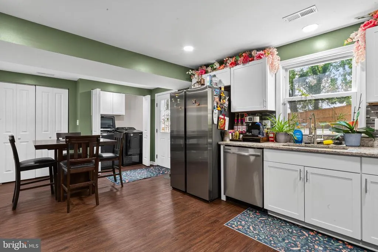
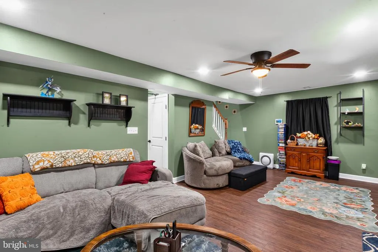
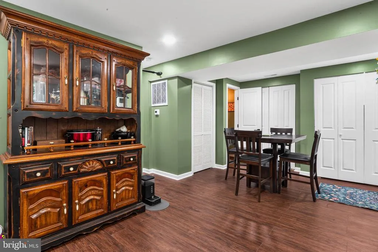
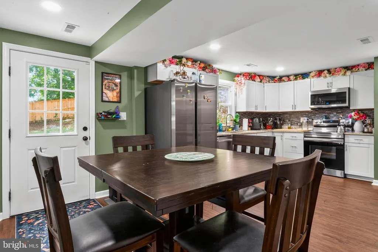
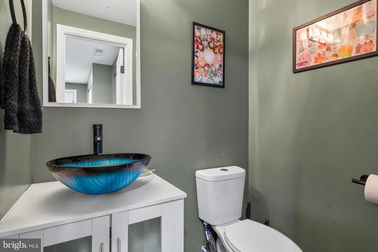
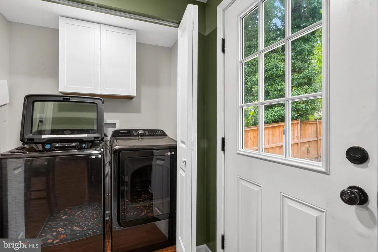
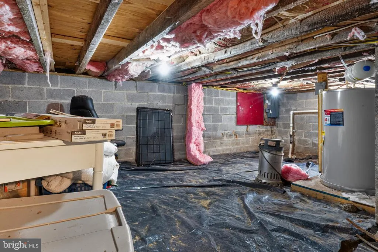
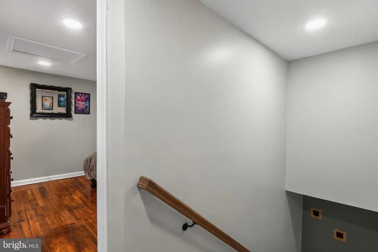
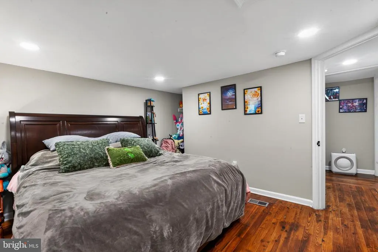
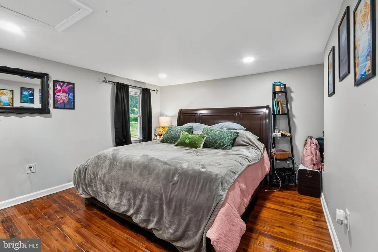
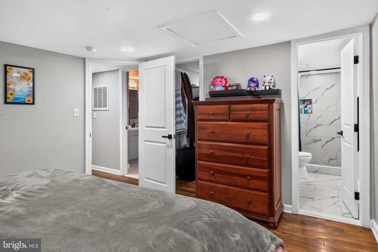
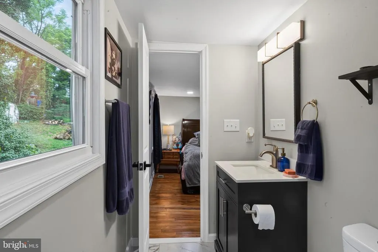
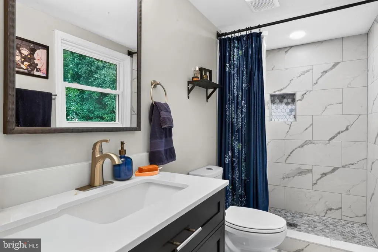
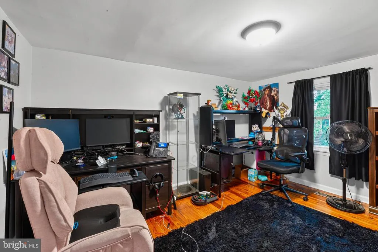
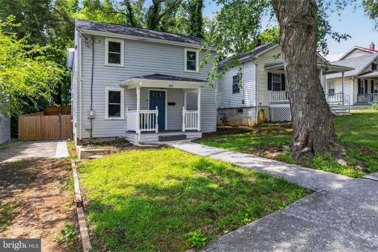
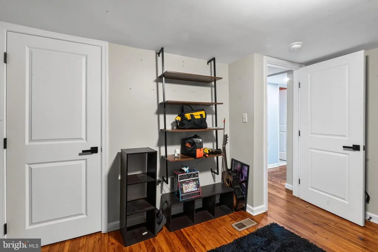
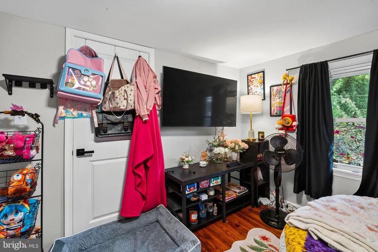
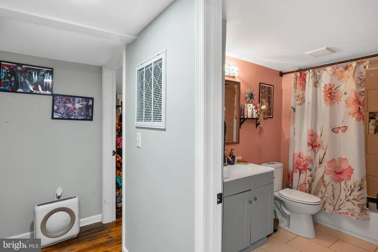
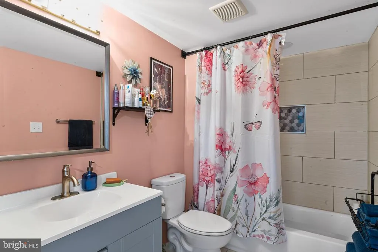
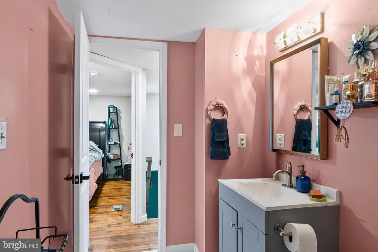
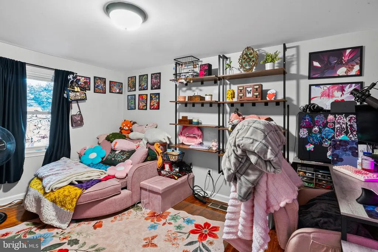
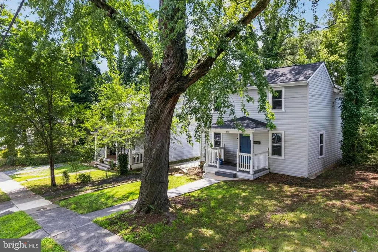
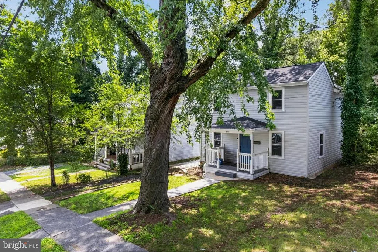
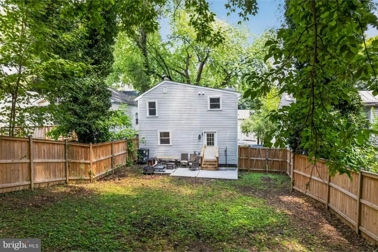
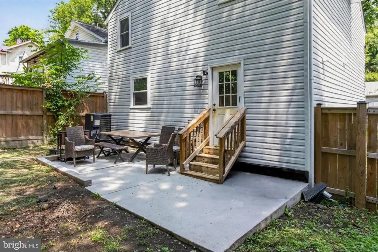
** Price improvement!** Welcome home to 117 E Pall Mall St! Ideally located within a mile of Shenandoah University and historic downtown Winchester! This 3 bedroom, 2.5 bath has lots of updates and upgrades! Updated kitchen and baths, stainless steel appliances, & a fenced in backyard! 2023 - Roof, siding, & electrical panel (and all breakers), updated kitchen and all baths, 2024 - repaired sump pump & new hot water heater, 2025 - new sewer line under driveway & from driveway to street, new LVP in kitchen, 2026 - replaced / leveled living room floor & subfloor, new LVP. Perfect for the first time homebuyers or investors looking for a home with great rental potential! Schedule your tour today!
| Elementary School | Middle School | High School |
|---|---|---|
| John Kerr Elementary School | Daniel Morgan Middle School | John Handley High School |
| Price History | |
|---|---|
| 7/24/2026 | Listed $360,000 |
| 8/20/2026 | 3$350,000 |
General Features
| Living Area | 1230 |
|---|---|
| Sewer | Public Sewer |
| Heating | Heat Pump - Electric BackUp |
| Cooling | Central A/C,Ceiling Fan(s) |
| Possession | Settlement,Negotiable,Seller Rent Back |
| Roof | Asphalt |
| Appliances | Dishwasher,Disposal,Microwave,Oven/Range - Electric,Range Hood,Refrigerator,Water Heater,Icemaker,Dryer,Washer |
| Zoning | HR1 |
| Patio/Porch Features | Porch(es) |
| Architectural Style | Colonial |
| Construction Materials | Vinyl Siding |
| School District | WINCHESTER CITY PUBLIC SCHOOLS |
| Year Built | 1910 |
| Electric | 200+ Amp Service |
| Levels | 2 |
| Tax Year | 2025 |
| Ownership | Fee Simple |
| Cool Fuel | Electric |
| Accessibility | None |
| County | WINCHESTER CITY |
| New Construction | No |
| Property Type | Residential |
| HOA | No |
| Subdivision Name | WINCHESTER |
| Garage Y/N | No |
| Water Access Y/N | No |
| Other Structures | Above Grade,Below Grade |
| Total Rooms | 6 |
| Full Baths | 2 |
| Status | ACTIVE |
| Directions | From downtown take braddock south to a left on E Pall Mall |
| City | WINCHESTER |
| Disclosures | Prop Disclosure |
| Senior Community Y/N | No |
| Lot Size Units | Square Feet |
| Lot Size Square Feet | 4648.00 |
| Tax Assessed Value | 175400.0 |
| Tax Annual Amount | 1394.0 |
| Home Warranty Y/N | No |
| Structure Type | Detached |
| Condo/Coop Association fee Y/N | No |
| Bathrooms Count Main Level | 1.00 |
| Price Per Sq Ft Total AG | 284.55 |
| Acceptable Financing | Cash,Exchange,Farm Credit Service,FHA,FHVA,Private,USDA,VA,VHDA |
| Lease Considered Y/N | No |
| Vacation Rental Y/N | No |
| Virtual Tour | https://www.hommati.com/3DTour-AerialVideo/unbranded/117-E-Pall-Mall-St-Winchester-Va-22601--HPI75909746 |
| Total SQFT | 1230 |
| Standard Status | Active |
| Year Built Source | Assessor |
| Tax Lot | 16 |
Interior Features
| Interior Amenities | Combination Dining/Living,Kitchen - Table Space,Window Treatments |
|---|---|
| Heating Fuel | Electric |
| Flooring | Hardwood,Laminate Plank,Tile/Brick |
| Hot Water | Electric |
| Basement (Y/N) | No |
| Heating Y/N | Yes |
| Window Features | Double Pane |
| Fireplace Y/N | No |
| Above Grade Finished Area | 1230 |
| Half Baths | 1 |
| Central Air Y/N | Yes |
| Total Bedrooms | 3 |
| Room Type | Living Room,Primary Bedroom,Bedroom 2,Bedroom 3,Kitchen,Full Bath,Half Bath |
| Below Grade Finished Area Unit Type | Square Feet |
| LivingAreaSource | Assessor |
| Laundry Type | Has Laundry,Main Floor |
| Below Grade Unfin Area Units | Square Feet |
| Below Grade Unfin SQFT Source | Assessor |
| Below Grade Finished Area Source | Assessor |
| Bedrooms Count All Upper Levels | 3 |
| Bedrooms Count Upper Level 1 | 3 |
| Bathrooms Half Main Level | 1 |
| Bathrooms Full Upper Level 1 | 2 |
| Bathrooms Full All Upper Levels | 2 |
| Bathrooms Count Upper Level 1 | 2.00 |
| Bathrooms Count All Upper Levels | 2 |
| Above Grade Finished Area Source | Assessor |
| Above Grade Finished Area Unit Type | Square Feet |
| Total Baths | 3 |
Exterior Features
| Pool | No Pool |
|---|---|
| Parking Features | Concrete Driveway,Crushed Stone |
| Lot Features | Other |
| Water Source | Public |
| Type of Parking | Driveway,Off Street,On Street |
| Land Use Code | 100R |
| Foundation Details | Stone |
| Water View Y/N | No |
| Lot Size Acres | 0.11 |
| Lot Size Source | Assessor |
| Waterfront Y/N | No |
| Land Assessed Value | 40000.00 |
| Navigable Water Y/N | No |
| Water Oriented Y/N | No |
Room Details
| Room | Dimensions | Level | Flooring | Details |
|---|---|---|---|---|
| Bedroom 2 | Upper 1 | Flooring - HardWood | ||
| Bedroom 3 | Upper 1 | Flooring - HardWood | ||
| Full Bath | Upper 1 | Flooring - Tile/Brick | ||
| Full Bath | Upper 1 | Flooring - Tile/Brick | ||
| Half Bath | Main | Flooring - Laminated | ||
| Kitchen | Main | Countertop(s) - Granite,Flooring - Laminated,Pantry | ||
| Living Room | Main | Flooring - Laminated | ||
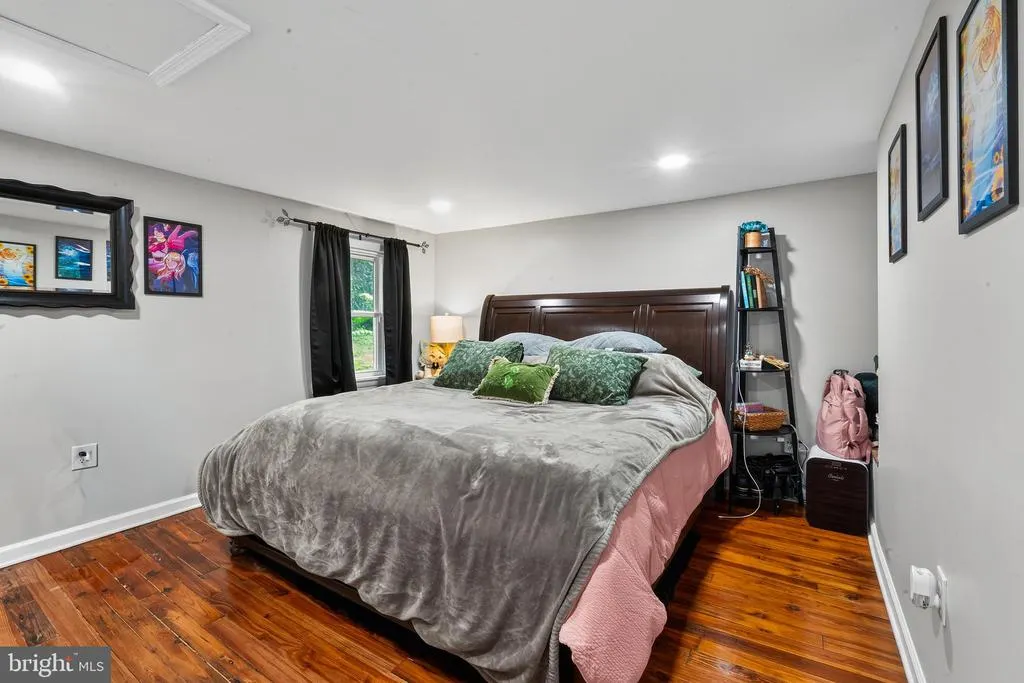
| Primary Bedroom | Upper 1 | Flooring - HardWood |
Amenities
- Foreclosure
- Views
- Short Sale
- New Construction
- Adult 55+
- Lease To Own
- No HOA Fees
- Furnished
- Primary On Main
- Air Conditioning
- Seller Finance
- Green
- Fixer Upper
- Horse
- Golf
- Fireplace
- Deck
- Garage
- Basement
- Pool
Property vs Single Family Average in 22601
Price
Taxes
Year Built
Visits
 © BRIGHT, All Rights Reserved
