











Address
112 E Pennington Street, Oakland, MD
Price
$ 325,000
Property Attributes
- MLS#MDGA2012308
- TypeSingle Family
- Listing Status ACTIVE
- CountyGARRETT
- CityOakland
- NeighborhoodOakland
- Zip21550
- StyleFarmhouse/National Folk,Traditional
- Year Built1916
- Taxes$ 1589
- Price$ 325,000
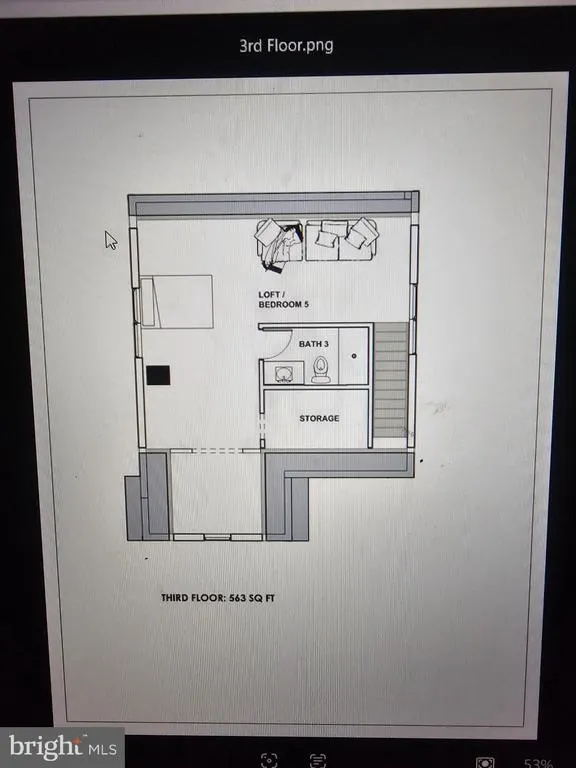
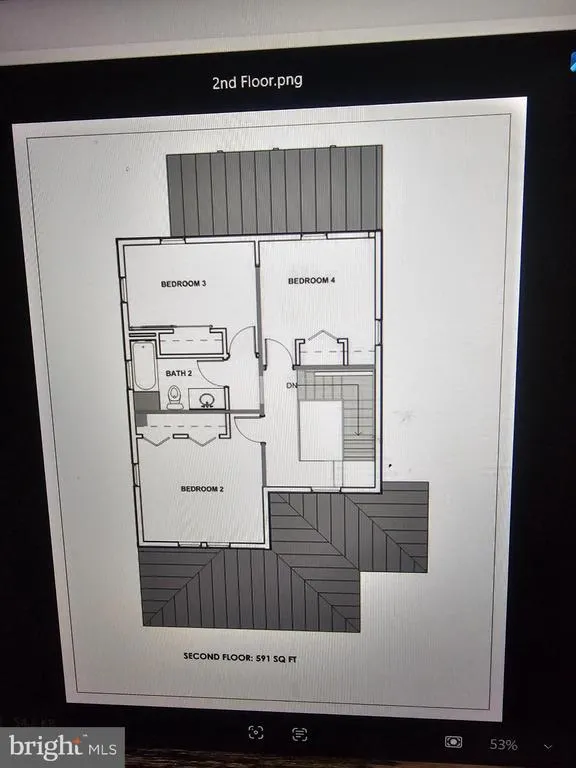
- Bedrooms5
- Full Bathrooms3
- Half Bathrooms0
- Sqr Footage2165
- Lot Size0.12 Acres
Data Source:
Bright MLS
Property Description
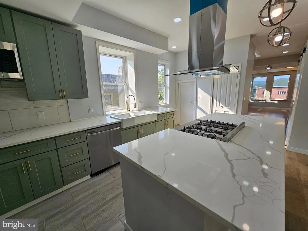
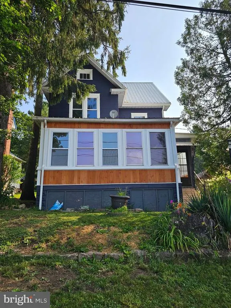
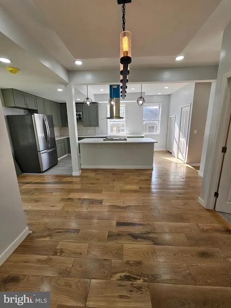
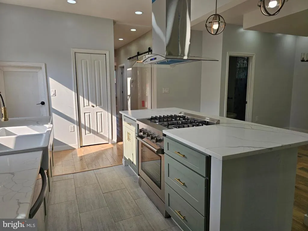
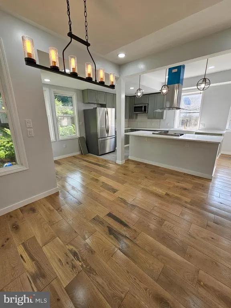
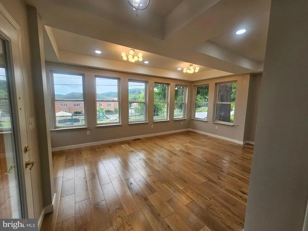
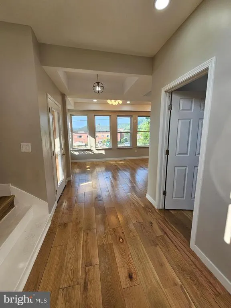
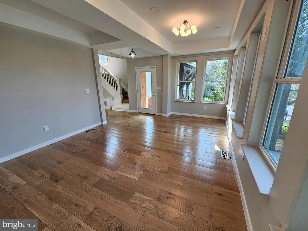
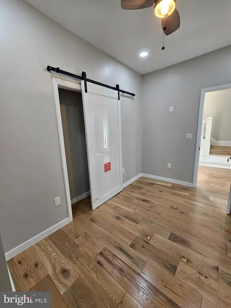
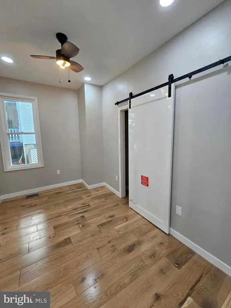
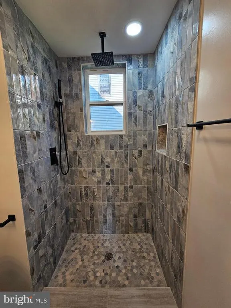
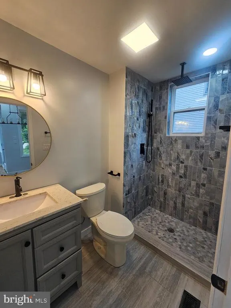
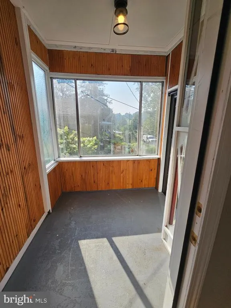
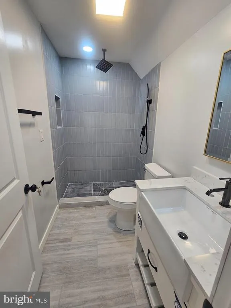
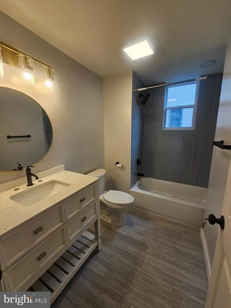
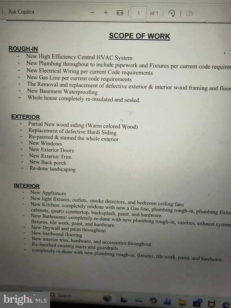
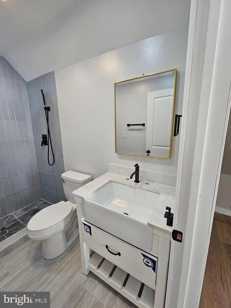
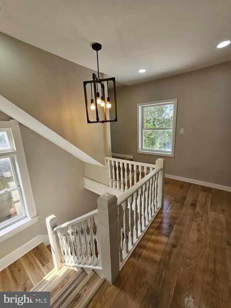
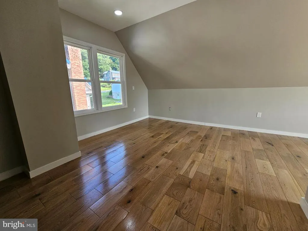
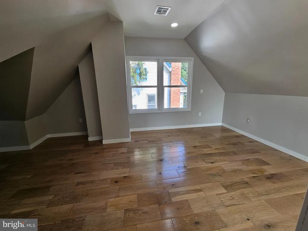
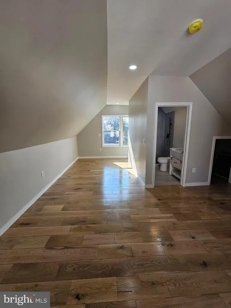
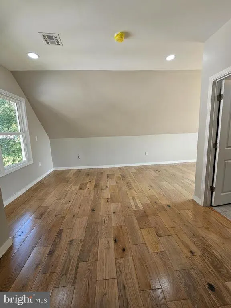
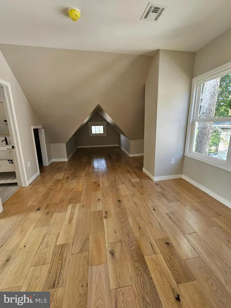
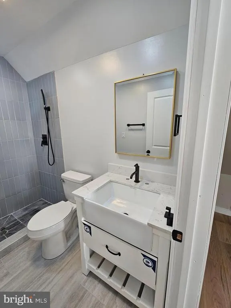
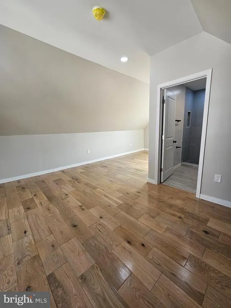
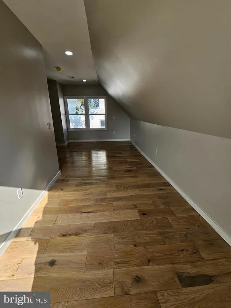
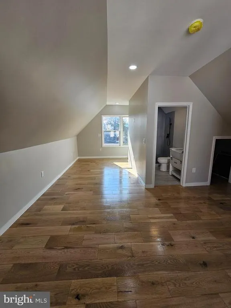
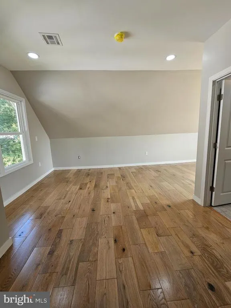
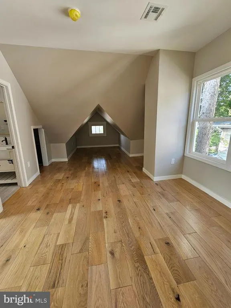
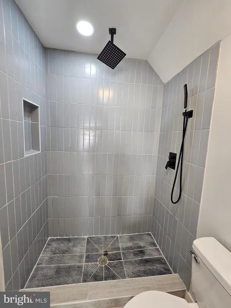
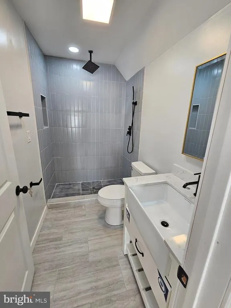
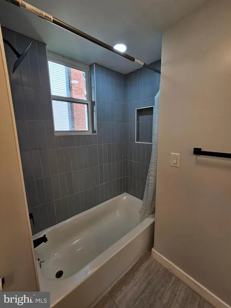
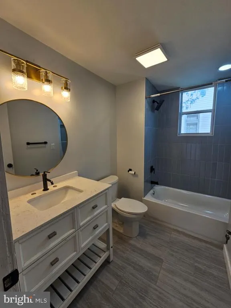
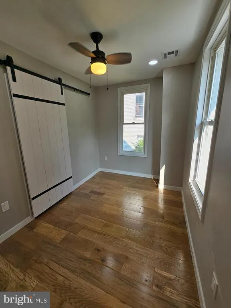
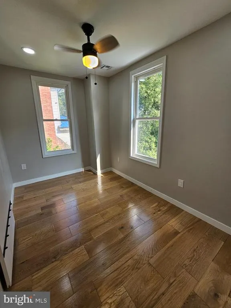
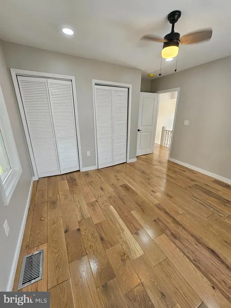
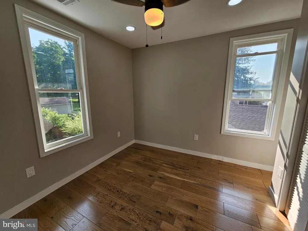
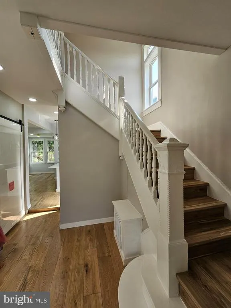
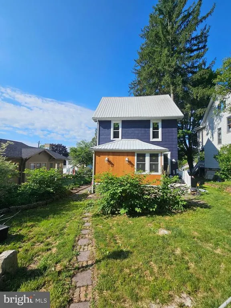
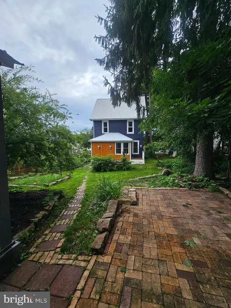
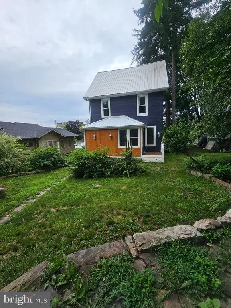
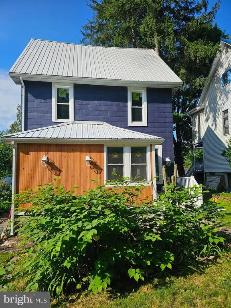
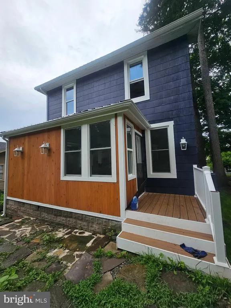
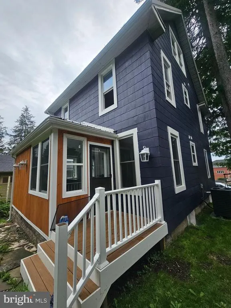
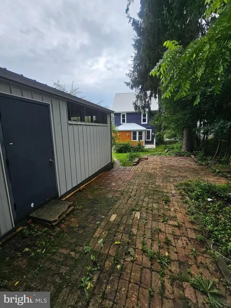
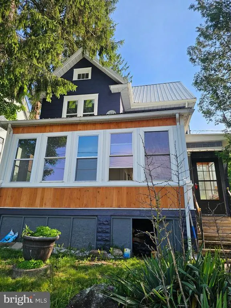
Price drop!! Close to the hospital and schools. Completely rebuilt and beautifully renovated 5 bedroom 3 bathroom home! Welcome to this stunning 5-bedroom, 3-bathroom home that has been completely transformed from top to bottom with exceptional craftsmanship and modern finishes. Offering the charm of a classic home with the peace of mind of virtually all-new construction, this property is truly move-in ready. Major updates include a new high-efficiency central HVAC system, all-new plumbing, new electrical wiring, and a new gas line. The home also features new exterior and interior wood framing, professionally waterproofed basement, and complete whole-house insulation, providing comfort and energy efficiency year-round. The exterior has been beautifully updated with new wood siding and hardie siding, new energy-efficient windows, new exterior doors, new trim, and a new rear porch, creating outstanding curb appeal and outdoor living space. Inside, you'll find a bright, open layout with new drywall, beautiful hardwood flooring, stylish lighting throughout, and a fully renovated interior. The gorgeous kitchen boasts brand-new appliances, modern cabinetry, and updated finishes, while all three bathrooms have been completely remodeled with contemporary fixtures and finishes. This is a rare opportunity to own a home where nearly every major component has been replaced, offering years of worry-free living. Combining timeless style, modern amenities, and quality construction, this exceptional home is ready for its next owner.
| Price History | |
|---|---|
| 7/12/2026 | Listed $350,000 |
| 8/31/2026 | 8$325,000 |
General Features
| Living Area | 2165 |
|---|---|
| Sewer | Public Sewer |
| Heating | Forced Air |
| Cooling | Heat Pump(s) |
| Utilities | Natural Gas Available |
| Possession | Settlement |
| Roof | Metal |
| Appliances | Built-In Microwave,Dishwasher,Disposal,Dryer,Exhaust Fan,Oven - Wall,Refrigerator,Stainless Steel Appliances,Stove,Washer |
| Zoning | R |
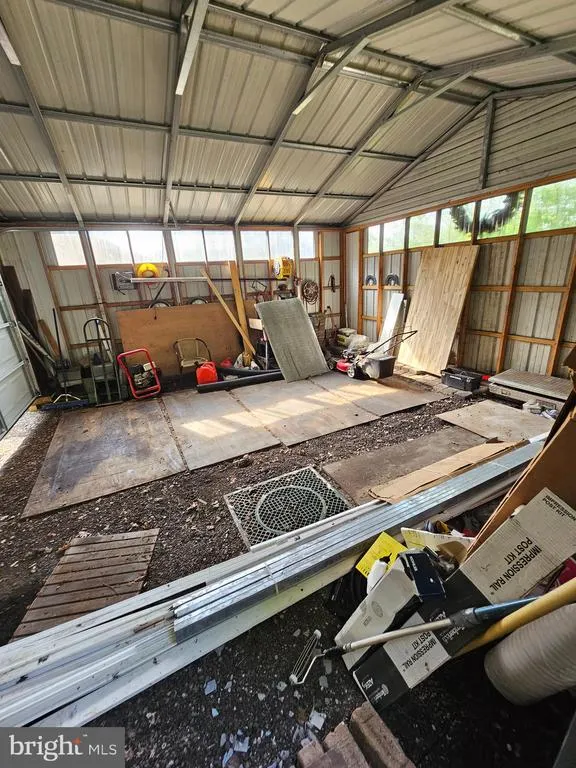
| Garage Spaces | 2.00 |
| Patio/Porch Features | Enclosed |
| Architectural Style | Farmhouse/National Folk,Traditional |
| Construction Materials | Frame |
| School District | GARRETT COUNTY PUBLIC SCHOOLS |
| Year Built | 1916 |
| Electric | 200+ Amp Service |
| Levels | 4 |
| Tax Year | 2026 |
| Ownership | Fee Simple |
| Cool Fuel | Natural Gas |
| Accessibility | 2+ Access Exits |
| County | GARRETT |
| New Construction | No |
| Property Type | Residential |
| HOA | No |
| Subdivision Name | OAKLAND |
| Garage Y/N | Yes |
| Water Access Y/N | No |
| Other Structures | Above Grade,Below Grade |
| Full Baths | 3 |
| Status | ACTIVE |
| Directions | 112 E Pennington Rd |
| City | OAKLAND |
| Disclosures | Lead Based Paint - Federal,Prop Disclosure |
| Senior Community Y/N | No |
| Lot Size Units | Square Feet |
| Lot Size Square Feet | 5227.00 |
| Tax Assessed Value | 102767.0 |
| Tax Annual Amount | 1589.0 |
| Home Warranty Y/N | No |
| Property Condition | Excellent |
| Structure Type | Detached |
| Condo/Coop Association fee Y/N | No |
| Bathrooms Full Main Level | 1 |
| Bathrooms Count Main Level | 1.00 |
| Price Per Sq Ft Total AG | 150.12 |
| Acceptable Financing | Cash,Contract,Conventional,FHA,USDA,VA |
| Additional Parcels Y/N | No |
| Lease Considered Y/N | No |
| Vacation Rental Y/N | No |
| Total SQFT | 2825 |
| Standard Status | Active |
| Year Built Source | Assessor |
Interior Features
| Interior Amenities | Bathroom - Walk-In Shower,Ceiling Fan(s),Combination Kitchen/Dining,Entry Level Bedroom,Kitchen - Island,Pantry,Recessed Lighting,Upgraded Countertops |
|---|---|
| Heating Fuel | Natural Gas |
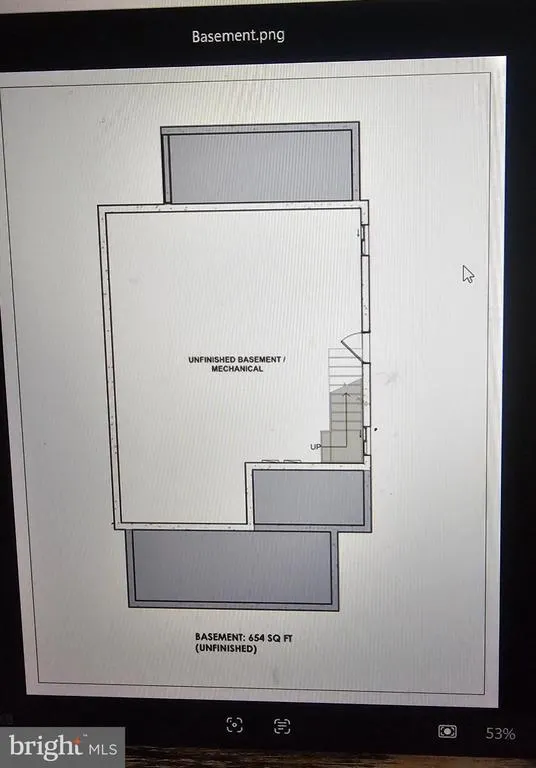
| Basement | Connecting Stairway,Full,Interior Access,Outside Entrance,Improved,Sump Pump,Water Proofing System |
| Flooring | Hardwood |
| Hot Water | Natural Gas |
| Basement (Y/N) | Yes |
| Heating Y/N | Yes |
| Window Features | Screens,Storm |
| Fireplace Y/N | No |
| Above Grade Finished Area | 2165 |
| Central Air Y/N | No |
| Total Bedrooms | 5 |
| Main Level Bedrooms | 1 |
| Below Grade Finished Area Unit Type | Square Feet |
| LivingAreaSource | Estimated |
| Laundry Type | Main Floor,Dryer In Unit,Washer In Unit |
| Below Grade Unfin Area Units | Square Feet |
| Below Grade Unfin SQFT | 660 |
| Below Grade Unfin SQFT Source | Assessor |
| Below Grade Finished Area Source | Assessor |
| Bedrooms Count All Upper Levels | 4 |
| Bedrooms Count Upper Level 1 | 3 |
| Bedrooms Count Upper Level 2 | 1 |
| Bathrooms Full Upper Level 2 | 1 |
| Bathrooms Full Upper Level 1 | 1 |
| Bathrooms Full All Upper Levels | 2 |
| Bathrooms Count Upper Level 2 | 1.00 |
| Bathrooms Count Upper Level 1 | 1.00 |
| Bathrooms Count All Upper Levels | 2 |
| Above Grade Finished Area Source | Estimated |
| Above Grade Finished Area Unit Type | Square Feet |
| Total Baths | 3 |
Exterior Features
| Pool | No Pool |
|---|---|
| Water Source | Public |
| Inclusions | Alarm System,Ceiling Fans,Dryer,Washer,Electronic Air Filter,Exhaust Fan,Freezer,Furnace Humidifer,Microwave,Fridge,Screens,Storage shed,Storm doors,Storm windows,Stove |
| Total Parking Spaces | 2 |
| Garage Features | Other |
| Type of Parking | Detached Garage,On Street |
| Land Use Code | R |
| Foundation Details | Stone,Block |
| Water View Y/N | No |
| Lot Size Acres | 0.12 |
| Lot Size Source | Assessor |
| Waterfront Y/N | No |
| Door Features | Storm |
| Road Responsibility | Public |
| Land Assessed Value | 11100.00 |
| Navigable Water Y/N | No |
| Water Oriented Y/N | No |
| # of Detached Garage Spaces | 2 |
Amenities
- Foreclosure
- Views
- Short Sale
- New Construction
- Adult 55+
- Lease To Own
- No HOA Fees
- Furnished
- Primary On Main
- Air Conditioning
- Seller Finance
- Green
- Fixer Upper
- Horse
- Golf
- Fireplace
- Deck
- Garage
- Basement
- Pool
Property vs Single Family Average in 21550
Price
Taxes
Year Built
Visits
 © BRIGHT, All Rights Reserved
