










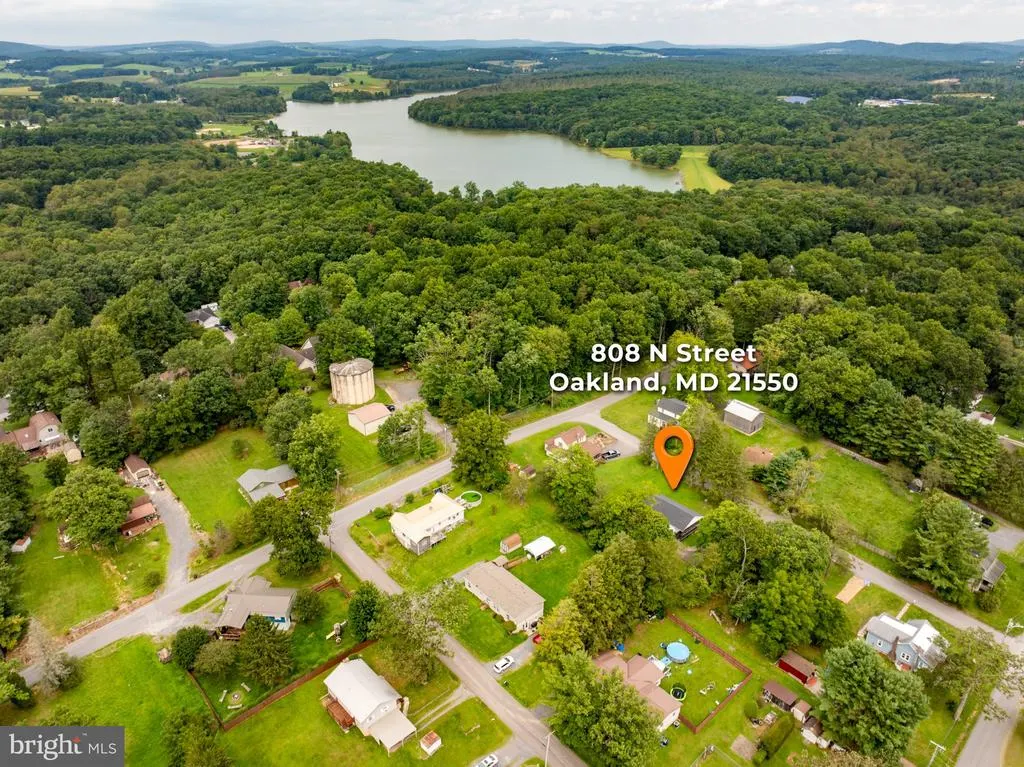
Address
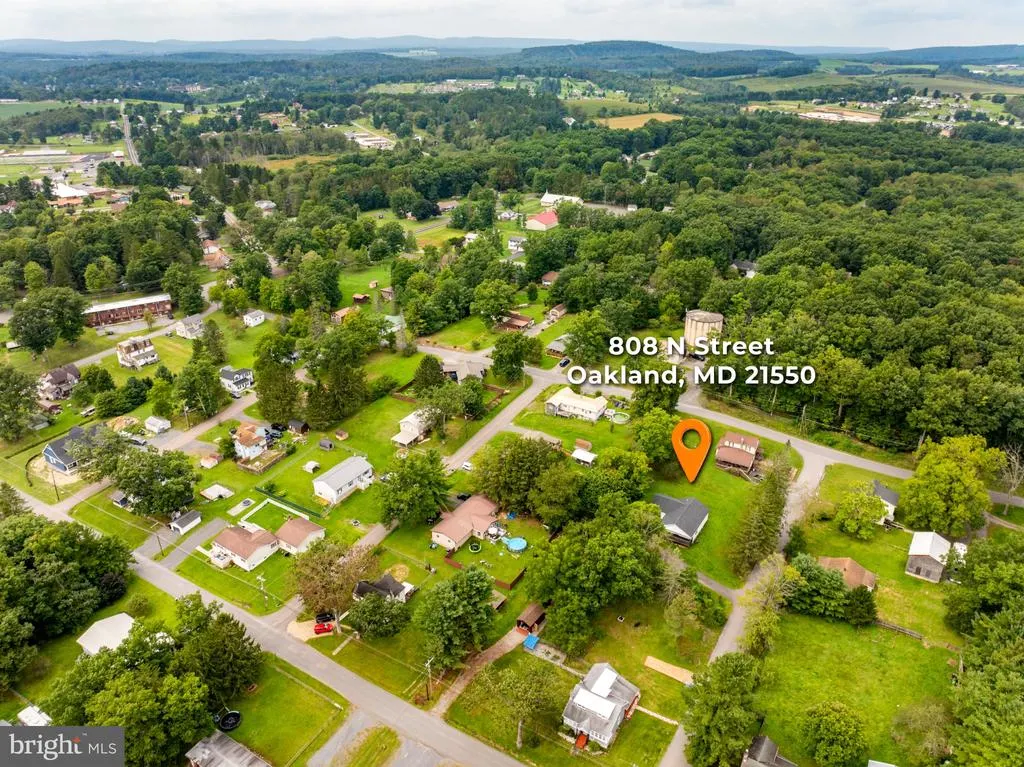
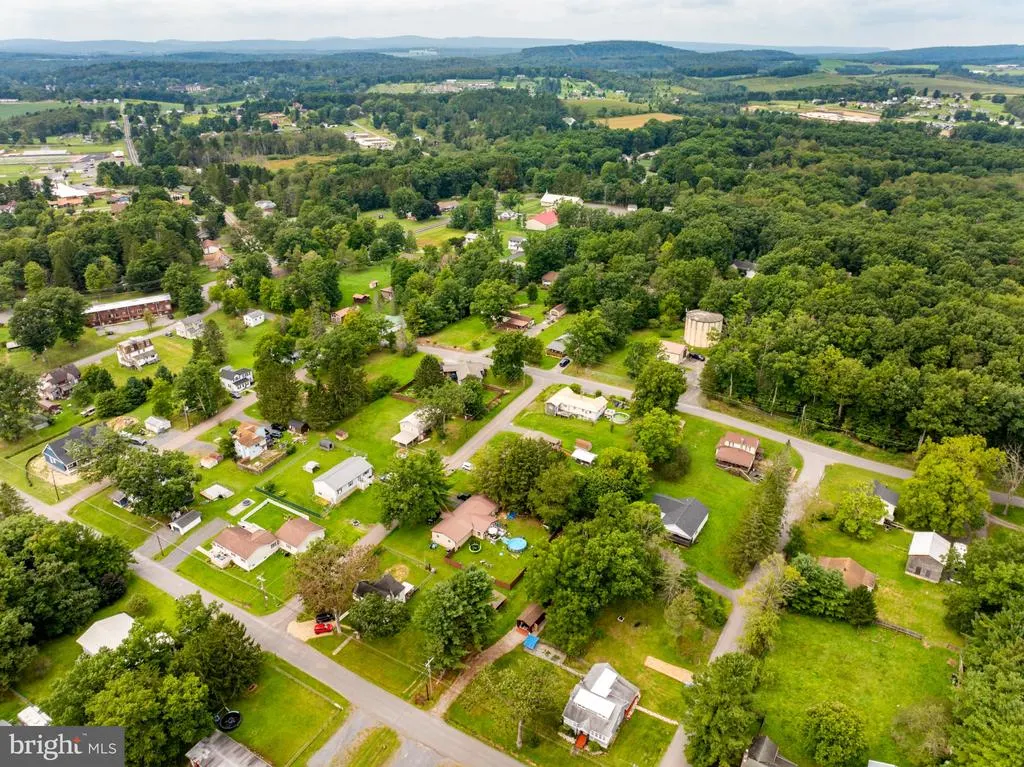
808 N Street, Mt Lake Park, MD
Price
$ 219,900
Property Attributes
- MLS#MDGA2012698
- TypeSingle Family
- Listing Status ACTIVE
- CountyGARRETT
- CityMt Lake Park
- NeighborhoodOakland
- Zip21550
- StyleTraditional
- Year Built2022
- Taxes$ 2636
- Price$ 219,900
- Bedrooms2
- Full Bathrooms2
- Half Bathrooms0
- Sqr Footage1008
- Lot Size0.41 Acres
Data Source:
Bright MLS
Property Description
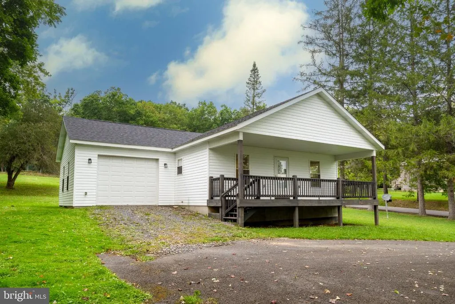
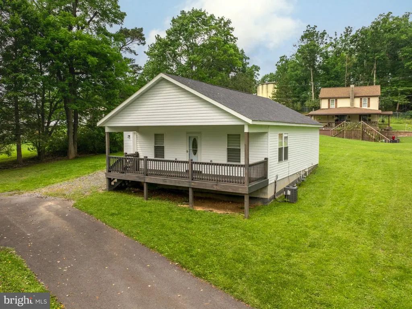
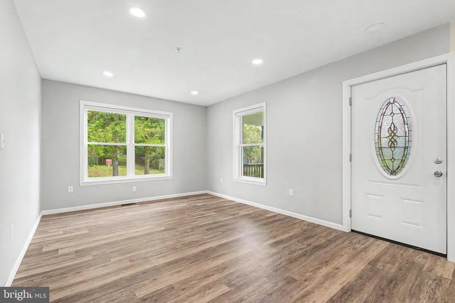
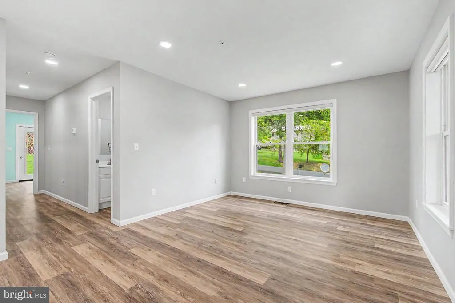
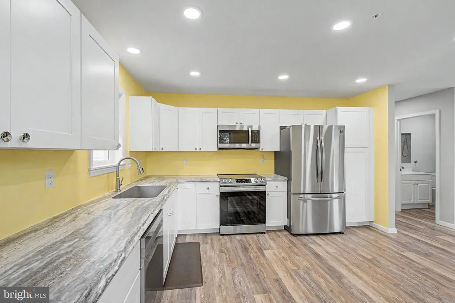
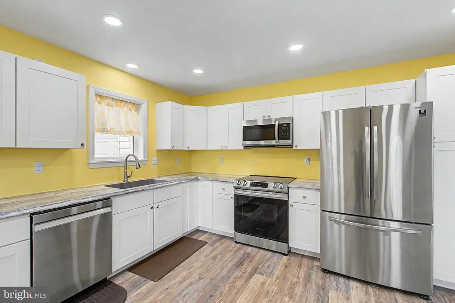
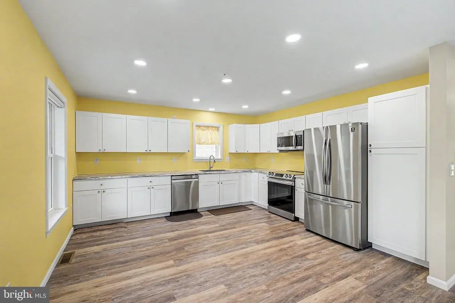
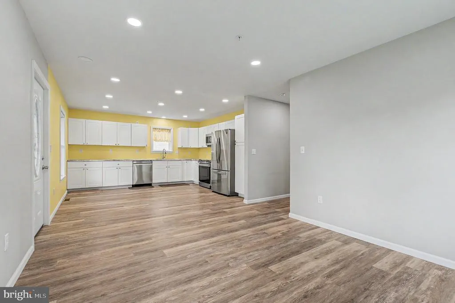
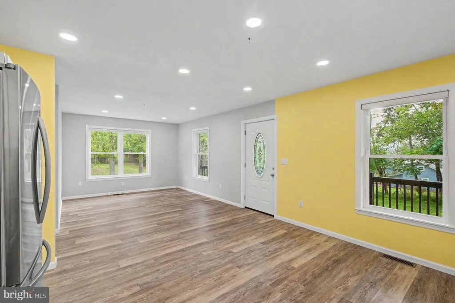
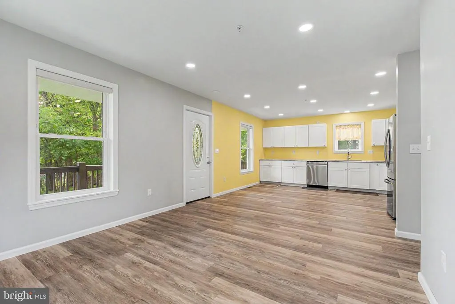
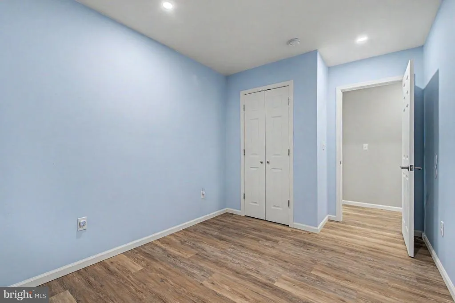
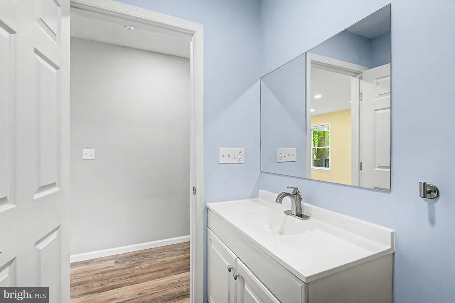
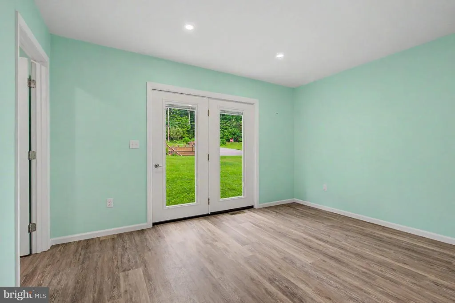
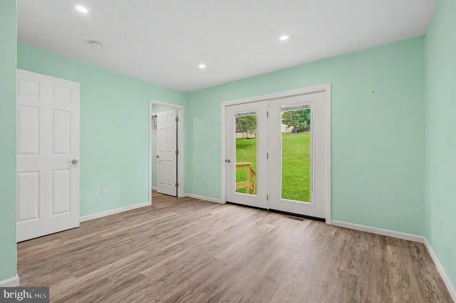
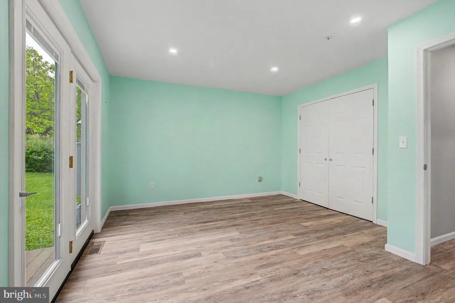
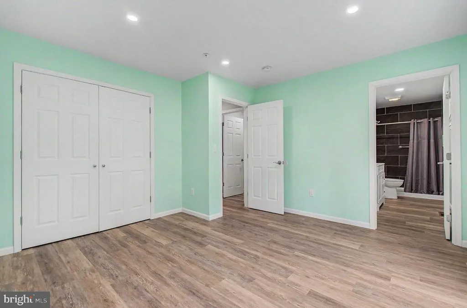
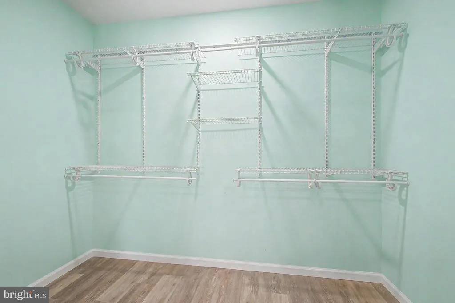
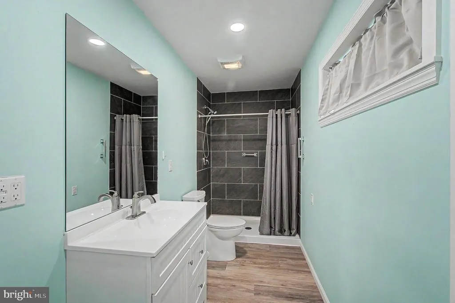
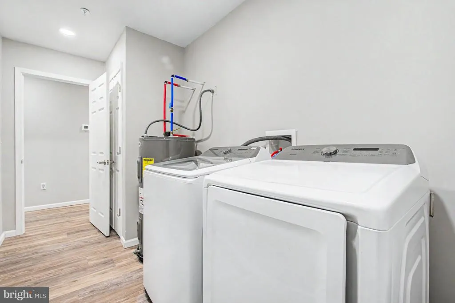
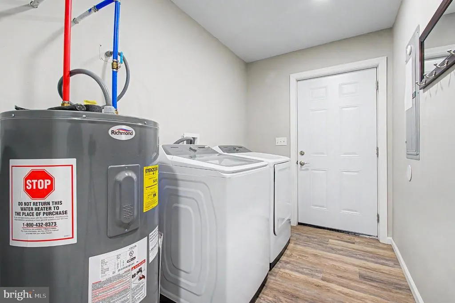
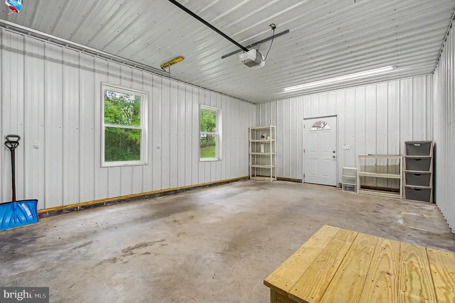
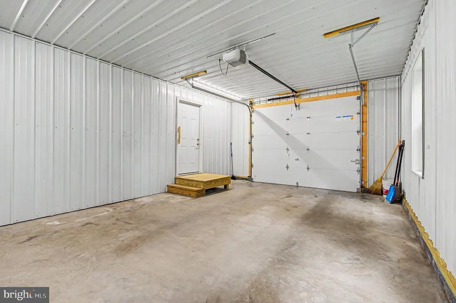
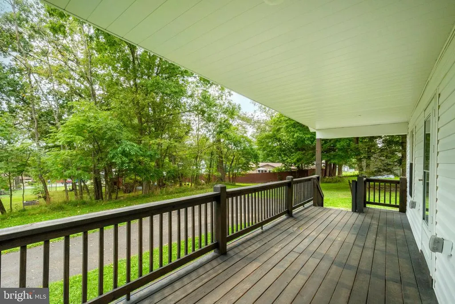
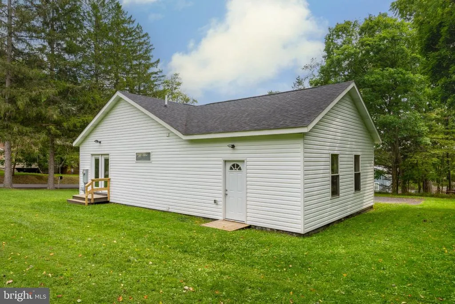
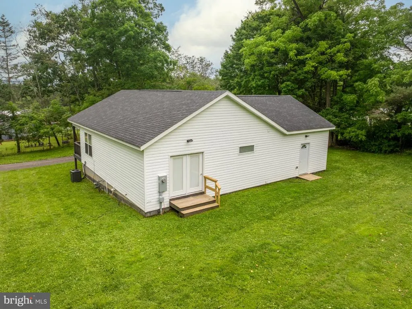
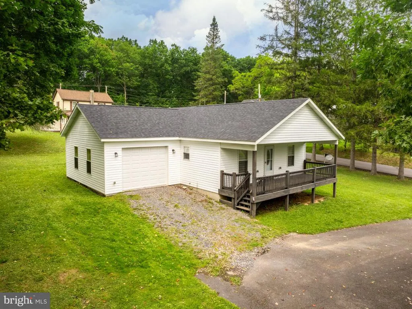
Nestled in the charming Oakland subdivision, this delightful traditional-style home, built in 2022, offers a perfect blend of modern comfort and timeless appeal. With 1,008 square feet of thoughtfully designed living space, this residence is ideal for those seeking a cozy yet functional environment. Step inside to discover a warm and inviting atmosphere, accentuated by luxury vinyl tile flooring that flows seamlessly throughout the home. The floor plan features two bedrooms and two bathrooms, providing convenience and accessibility for all. The heart of the home is the well-appointed open kitchen/dining/living area, equipped with essential appliances including a built-in microwave, electric oven/range, dishwasher, refrigerator, and access to the covered porch. Natural light pours in through the many windows, creating a bright and airy ambiance that enhances the home's inviting feel. The living areas are perfect for relaxation or entertaining, while the main floor laundry/mudroom adds an extra layer of convenience to your daily routine. Step outside to the covered porch where you can unwind with a morning coffee or host evening gatherings under the stars. Parking is a breeze with an attached garage and paved driveway, ensuring you have easy access to your vehicle year-round. The home's excellent condition means you can move in with peace of mind, knowing that everything is ready for you to make it your own. Don't miss the opportunity to make this inviting space your own!
| Price History | |
|---|---|
| 9/3/2026 | Listed $229,900 |
| 9/21/2026 | 5$219,900 |
General Features
| Living Area | 1008 |
|---|---|
| Sewer | Public Sewer |
| Heating | Forced Air |
| Cooling | Ceiling Fan(s) |
| Possession | Settlement |
| Roof | Shingle |
| Appliances | Built-In Microwave,Dishwasher,Dryer,Oven/Range - Electric,Refrigerator,Washer |
| Zoning | R |
| Garage Spaces | 1.00 |
| Patio/Porch Features | Deck(s) |
| Architectural Style | Traditional |
| Construction Materials | Frame |
| School District | GARRETT COUNTY PUBLIC SCHOOLS |
| Year Built | 2022 |
| Levels | 1 |
| Tax Year | 2026 |
| Ownership | Fee Simple |
| Cool Fuel | Electric |
| Accessibility | None |
| County | GARRETT |
| New Construction | No |
| Property Type | Residential |
| HOA | No |
| Subdivision Name | OAKLAND |
| Garage Y/N | Yes |
| Water Access Y/N | No |
| Other Structures | Above Grade,Below Grade |
| Full Baths | 2 |
| Status | ACTIVE |
| Directions | Garrett Highway South,to left on Sand Flat Road,right on Maryland Hwy,right on Youghiogheny Drive,left on N Street,home is on the right. |
| City | MT LAKE PARK |
| Senior Community Y/N | No |
| Lot Size Units | Square Feet |
| Lot Size Square Feet | 18000.00 |
| Tax Assessed Value | 187600.0 |
| Tax Annual Amount | 2636.0 |
| Home Warranty Y/N | No |
| Property Condition | Excellent |
| Structure Type | Detached |
| Condo/Coop Association fee Y/N | No |
| Bathrooms Full Main Level | 2 |
| Bathrooms Count Main Level | 2.00 |
| Price Per Sq Ft Total AG | 218.15 |
| Additional Parcels Y/N | No |
| Lease Considered Y/N | No |
| Vacation Rental Y/N | No |
| Total SQFT | 1008 |
| Standard Status | Active |
| Year Built Source | Assessor |
| Tax Lot | 1381 |
| Association Recreation Fee | No |
Interior Features
| Interior Amenities | Entry Level Bedroom,Floor Plan - Traditional |
|---|---|
| Heating Fuel | Natural Gas |
| Flooring | Luxury Vinyl Tile |
| Hot Water | Electric |
| Basement (Y/N) | No |
| Heating Y/N | Yes |
| Window Features | Wood Frame |
| Fireplace Y/N | No |
| Above Grade Finished Area | 1008 |
| Central Air Y/N | No |
| Total Bedrooms | 2 |
| Room Type | Living Room,Bedroom 2,Kitchen,Bedroom 1,Laundry |
| Main Level Bedrooms | 2 |
| Below Grade Finished Area Unit Type | Square Feet |
| LivingAreaSource | Assessor |
| Laundry Type | Main Floor |
| Below Grade Finished Area Source | Assessor |
| Above Grade Finished Area Source | Assessor |
| Above Grade Finished Area Unit Type | Square Feet |
| Total Baths | 2 |
Exterior Features
| Pool | No Pool |
|---|---|
| Parking Features | Paved Driveway |
| Water Source | Public |
| Total Parking Spaces | 1 |
| Garage Features | Garage - Front Entry |
| Type of Parking | Attached Garage,Driveway |
| Foundation Details | Crawl Space |
| Water View Y/N | No |
| Lot Size Acres | 0.41 |
| Lot Size Source | Assessor |
| Waterfront Y/N | No |
| Horse Y/N | No |
| Land Assessed Value | 20600.00 |
| Navigable Water Y/N | No |
| Water Oriented Y/N | No |
| # of Attached Garage Spaces | 1 |
Room Details
| Room | Dimensions | Level | Flooring | Details |
|---|---|---|---|---|
| Bedroom 1 | Main | Flooring - Luxury Vinyl Tile | ||
| Bedroom 2 | Main | Flooring - Luxury Vinyl Tile | ||
| Kitchen | Main | Flooring - Luxury Vinyl Tile | ||
| Laundry | Main | Flooring - Luxury Vinyl Tile | ||
| Living Room | Main | Flooring - Luxury Vinyl Tile |
Amenities
- Foreclosure
- Views
- Short Sale
- New Construction
- Adult 55+
- Lease To Own
- No HOA Fees
- Furnished
- Primary On Main
- Air Conditioning
- Seller Finance
- Green
- Fixer Upper
- Horse
- Golf
- Fireplace
- Deck
- Garage
- Basement
- Pool
Property vs Single Family Average in 21550
Price
Taxes
Year Built
Visits
 © BRIGHT, All Rights Reserved
